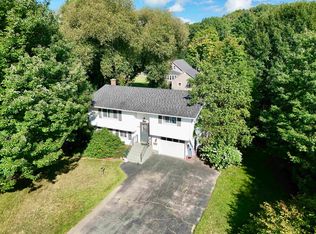
Nestled on a quiet interior corner lot, this inviting Cape offers a comfortable layout in a convenient neighborhood setting. The welcoming mudroom provides easy access to the attached one-car garage and the fenced backyard, while also opening into the kitchen. From there, the kitchen flows naturally into the dining and living spaces that includes new flooring and fresh paint, creating a warm and functional area for everyday living and entertaining. The main floor features two comfortable bedrooms, a full bathroom, and access to the basement. Upstairs, you'll find two additional bonus rooms offering flexible space for a home office, hobby area, guest space, or playroom. The full unfinished basement provides a brand new furnace, washer and dryer, and generous storage space. Located in a desireable neighborhood with easy access to the park with tennis and basketball courts, playground, and a lot of space to roam, along with schools, restaurants, and shops just a short distance away. This charming home combines a practical floor plan with a location that makes it easy to enjoy the surrounding community and its amenities.
Active
Listed by: Century 21 Farm & Forest • Meghan Gyles
$239,000
54 Kingsbury Avenue, Derby, VT 05830
2beds
1,149sqft
Single Family Residence
Built in 1927
10,019 Square Feet Lot
$201,100 Zestimate®
$208/sqft
$-- HOA
What's special
Attached one-car garageWasher and dryerBrand new furnaceFresh paintPractical floor planQuiet interior corner lotFenced backyard
- 4 days
- 105
- 6
Zillow last checked:
Listing updated:
Listed by:
Meghan Gyles,
Century 21 Farm & Forest 802-334-1200
Source: PrimeMLS,MLS#: 5109204
Facts & features
Interior
Bedrooms & bathrooms
- Bedrooms: 2
- Bathrooms: 1
- Full bathrooms: 1
Heating
- Propane
Cooling
- None
Features
- Basement: Concrete,Concrete Floor,Full,Unfinished,Interior Entry
Interior area
- Total structure area: 2,033
- Total interior livable area: 1,149 sqft
- Finished area above ground: 1,149
- Finished area below ground: 0
Property
Parking
- Total spaces: 1
- Parking features: Paved
- Garage spaces: 1
Features
- Levels: One and One Half
- Stories: 1.5
- Frontage length: Road frontage: 100
Lot
- Size: 10,019 Square Feet
- Features: Level, Neighborhood, Near School(s)
Details
- Parcel number: 17705612076
- Zoning description: Residential
- Special conditions: Standard
Construction
Type & style
- Home type: SingleFamily
- Architectural style: Cape
- Property subtype: Single Family Residence
Materials
- Wood Frame
- Foundation: Concrete
- Roof: Asphalt Shingle
Condition
- New construction: No
- Year built: 1927
Utilities & green energy
- Electric: 100 Amp Service
- Sewer: Public Sewer
- Utilities for property: Cable Available
Community & HOA
Location
- Region: Derby Line
Financial & listing details
- Price per square foot: $208/sqft
- Tax assessed value: $93,500
- Annual tax amount: $2,520
- Date on market: 9/10/2026
- Road surface type: Paved
Estimated market value
$201,100
Estimated sales range
Not available
$1,671/mo
Price history
| Date | Event | Price |
|---|---|---|
| 9/10/2026 | Listed for sale | $239,000+24.2%$208/sqft |
Source:  PrimeMLS #5109204 Report a problem PrimeMLS #5109204 Report a problem | ||
| 8/14/2025 | Sold | $192,500-10.5%$168/sqft |
Source: PrimeMLS #5036417 Report a problem | ||
| 6/11/2025 | Price change | $215,000-4.4%$187/sqft |
Source: PrimeMLS #5036417 Report a problem | ||
| 5/19/2025 | Price change | $225,000-4.3%$196/sqft |
Source: PrimeMLS #5036417 Report a problem | ||
| 4/16/2025 | Listed for sale | $235,000+137.4%$205/sqft |
Source: PrimeMLS #5036417 Report a problem | ||
| 12/17/2019 | Sold | $99,000-17.5%$86/sqft |
Source: PrimeMLS #4767551 Report a problem | ||
| 7/7/2015 | Listing removed | $120,000$104/sqft |
Source: CENTURY 21 Farm & Forest #4427417 Report a problem | ||
| 7/1/2015 | Listed for sale | $120,000+29%$104/sqft |
Source: CENTURY 21 Farm & Forest #4427417 Report a problem | ||
| 4/18/2006 | Sold | $93,000$81/sqft |
Source: Public Record Report a problem | ||
Public tax history
| Year | Property taxes | Tax assessment |
|---|---|---|
| 2025 | $1,857 | $93,500 |
| 2024 | -- | $93,500 |
| 2023 | -- | $93,500 |
| 2022 | -- | $93,500 |
| 2021 | -- | $93,500 |
| 2020 | -- | $93,500 +4.2% |
| 2019 | -- | $89,700 |
| 2018 | -- | $89,700 |
| 2017 | -- | $89,700 |
| 2016 | -- | $89,700 +9900% |
| 2015 | -- | $897 |
| 2014 | -- | $897 |
| 2013 | -- | $897 |
| 2011 | -- | $897 |
| 2010 | -- | $897 |
| 2009 | -- | $897 |
| 2008 | -- | $897 |
| 2007 | -- | $897 +78% |
| 2006 | -- | $504 |
| 2003 | -- | $504 |
Find assessor info on the county website
Monthly payment
Est. payment
Payment breakdown
Explore the cost of this home by adjusting the details. Changes won't be saved.Climate risks
Neighborhood: 05830
Nearby schools
Schools provided by the listing agent
- Elementary: Derby Elementary
- Middle: North Country Junior High
- High: North Country Union High Sch
- District: North Country Supervisory Union
Source: PrimeMLS. This data may not be complete. We recommend contacting the local school district to confirm school assignments for this home.
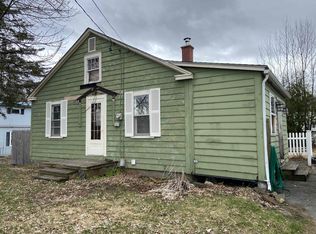
Similar homes
- $275,0002 bd2 ba1.5k sqft49 Forest Avenue, Derby, VT 05830Active
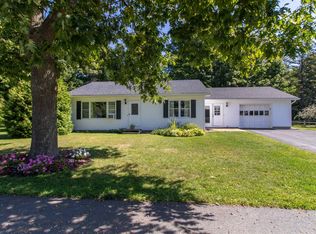 MLS ID #5109247, Bruno Marquis. PrimeMLS
 - $269,0002 bd1 ba1.2k sqft21 Maple Hill Road, Holland, VT 05830Active
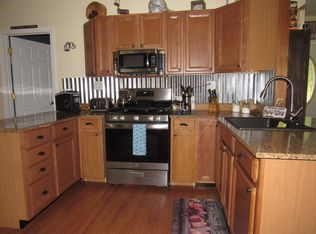 MLS ID #5101707, Sharon Faust. PrimeMLS
 - $205,0002 bd1 ba700 sqft928 Holland Pond Road, Holland, VT 05830Active
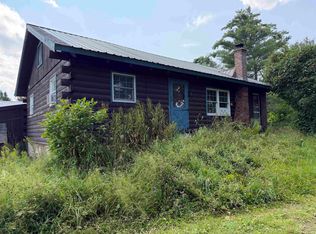 MLS ID #5100792, Lyell Reed. PrimeMLS
 - $259,9002 bd2 ba1.5k sqft315 Jackson Street, Newport City, VT 05855Active
 MLS ID #5089130, Tara Cote. PrimeMLS
