Come see this perfect seasonal country getaway that has its own 6.50 private acres. Tremendous westerly views that affords you beautiful sunsets, Jay Peak and Lake Seymour. Location is always key. You are minutes to the famed Lake Seymour and other beautiful bodies of water such as Echo and Island Pond. Use the sparsely traveled back roads as your own walking trails. Wildlife lives here. The deer like to be watched! The land is level and dry and is established field rimmed with apple trees and berry bushes. There would be no reason why a horse couldn't stay here for the summer! The Home is really nicely done and the owners have enjoyed their summers in complete comfort. They spoke extensively about the private nature of the property but also of the generosity of their neighbors. They have enjoyed the times on the deck enjoying the views but also their time around the fire-pit. The one bedroom is comfortable and there is a finished porch that allows others to stay over. The kitchen is modern, the dining area adequate and the living room very enjoyable. This is 3 season living at its finest!
Active
Listed by: RE/MAX All Seasons Realty - Lyndonville • Russell Ingalls • 802-626-4343
$189,900
939 Williams Road, Morgan, VT 05853
1beds
876sqft
Manufactured Home
Built in 1953
6.5 Acres Lot
$183,500 Zestimate®
$217/sqft
$-- HOA
What's special
Tremendous westerly viewsFinished porchDeck enjoying the viewsBeautiful sunsets
- 11 days
- 332
- 16
Zillow last checked:
Listing updated:
Listed by:
Russell Ingalls,
RE/MAX All Seasons Realty - Lyndonville 802-626-4343
Source: PrimeMLS,MLS#: 5114898
Facts & features
Interior
Bedrooms & bathrooms
- Bedrooms: 1
- Bathrooms: 1
- Full bathrooms: 1
Heating
- Propane, Gas Heater, Hot Air
Cooling
- Other
Appliances
- Included: Electric Cooktop, Electric Range, Refrigerator, Washer, Water Heater
- Laundry: 1st Floor Laundry
Features
- Cathedral Ceiling(s), Dining Area, Kitchen/Dining, Natural Light, Natural Woodwork, Vaulted Ceiling(s)
- Flooring: Carpet, Laminate
- Windows: Blinds, Drapes, Screens
- Has basement: No
Interior area
- Total structure area: 876
- Total interior livable area: 876 sqft
- Finished area above ground: 876
- Finished area below ground: 0
Property
Parking
- Parking features: Gravel
Features
- Levels: One
- Stories: 1
- Exterior features: Building, Deck, Shed
- Has view: Yes
- View description: Water, Mountain(s)
- Has water view: Yes
- Water view: Water
- Body of water: Seymour Lake
- Frontage length: Road frontage: 405
Lot
- Size: 6.5 Acres
- Features: Country Setting, Field/Pasture, Level, Major Road Frontage, Secluded, Trail/Near Trail, Views, Near Snowmobile Trails, Rural, Near ATV Trail
Details
- Additional structures: Outbuilding
- Zoning description: yes
- Special conditions: Standard
Construction
Type & style
- Home type: MobileManufactured
- Property subtype: Manufactured Home
Materials
- Vinyl Siding
- Foundation: Gravel/Pad, Pillar/Post/Pier
- Roof: Metal
Condition
- New construction: No
- Year built: 1953
Utilities & green energy
- Electric: 100 Amp Service, Circuit Breakers
- Sewer: Concrete, Leach Field, On-Site Septic Exists, Private Sewer, Septic Tank
- Utilities for property: Propane, No Internet
Community & HOA
Community
- Security: Carbon Monoxide Detector(s), Battery Smoke Detector
Location
- Region: Morgan
Financial & listing details
- Price per square foot: $217/sqft
- Annual tax amount: $2,086
- Date on market: 10/19/2026
- Listing terms: Cash,Conventional
- Road surface type: Gravel, Unpaved
Estimated market value
$183,500
$174,000 - $193,000
Not available
Price history
| Date | Event | Price |
|---|---|---|
| 10/19/2026 | Listed for sale | $189,900+279.8%$217/sqft |
Source:  PrimeMLS #5114898 Report a problem | ||
| 8/31/2017 | Sold | $50,000-16%$57/sqft |
Source: PrimeMLS #4615349 Report a problem | ||
| 8/14/2017 | Pending sale | $59,500$68/sqft |
Source: Sanville Real Estate, LLC #4615349 Report a problem | ||
| 3/20/2017 | Price change | $59,500-14.4%$68/sqft |
Source: Sanville Real Estate, LLC #4615349 Report a problem | ||
| 1/24/2017 | Listed for sale | $69,500+73.8%$79/sqft |
Source: Sanville Real Estate, LLC #4615349 Report a problem | ||
| 9/30/2016 | Sold | $40,000$46/sqft |
Source: Agent Provided Report a problem | ||
| 8/24/2016 | Price change | $40,000-38.4%$46/sqft |
Source: RE/MAX All Seasons Realty #4364354 Report a problem | ||
| 6/19/2016 | Listed for sale | $64,900-7.2%$74/sqft |
Source: RE/MAX ALL SEASONS REALTY #4364354 Report a problem | ||
| 11/23/2014 | Price change | $69,900-30%$80/sqft |
Source: RE/MAX All Seasons Realty #4364354 Report a problem | ||
| 6/17/2014 | Listed for sale | $99,800$114/sqft |
Source: Adam Kipp Real Estate #4364354 Report a problem | ||
Public tax history
Tax history is unavailable.
Monthly payment
Climate risks
Neighborhood: 05853
Nearby schools
Schools provided by the listing agent
- Elementary: Derby Elementary
- Middle: North Country Junior High
- High: North Country Supervisory Un
- District: Orleans Essex North
Source: PrimeMLS. This data may not be complete. We recommend contacting the local school district to confirm school assignments for this home.
Similar homes
- $199,0003 bd1 ba1.1k sqft168 Ponemah Path, Newark, VT 05871Active
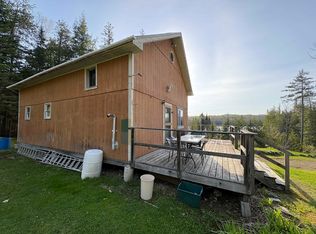 MLS ID #5089593, Scott DesJardins. PrimeMLS
- $185,0002 bd1 ba600 sqft639 Pinnicle Road, Newark, VT 05871Active
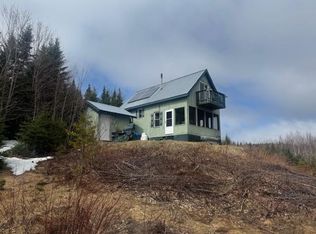 MLS ID #5084370, David Rowell. PrimeMLS
- $175,0002 bd1 ba864 sqft150 Willoughby Lake Road, Brownington, VT 05860Active
 MLS ID #5093507, Scott DesJardins. PrimeMLS
- $269,0002 bd1 ba1.2k sqft21 Maple Hill Road, Holland, VT 05830Active
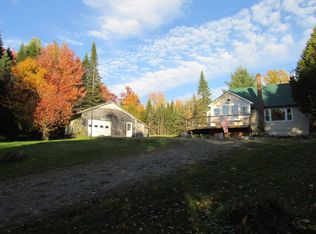 MLS ID #5101707, Sharon Faust. PrimeMLS
