Well maintained and ready for it's next chapter, this inviting single-level home was built in 2009 and offers comfortable, convenient living close to everything Newport has to offer. The thoughtfully designed interior features 3 bedrooms, 2 bathrooms, and accessibility-friendly elements throughout. Efficient systems include Rinnai heaters, a Rinnai tankless water heater, and a Venmar HRV 2600 air-to-air heat-exchange ventilation system. An attached one-car garage and paved driveway make year-round living easy. Out back, enjoy a stamped-concrete patio overlooking the fenced yard, an ideal space for children and pets to play, plus a storage shed for your outdoor tools and equipment. Located just minutes from downtown Newport, North Country Hospital, schools, shopping, restaurants, Lake Memphremagog, Gardner Memorial Park, Prouty Beach, and the Newport waterfront recreation path. Move right in and enjoy all the conveniences of this well-cared-for home!
Active
Listed by: Century 21 Farm & Forest • Whitney Poginy
$325,000
55 Stonewall Street, Newport City, VT 05855
3beds
1,232sqft
Ranch
Built in 2009
0.26 Acres Lot
$316,800 Zestimate®
$264/sqft
$-- HOA
What's special
Attached one-car garagePaved drivewayRinnai heatersRinnai tankless water heaterInviting single-level homeAccessibility-friendly elementsFenced yard
- 9 days
- 526
- 21
Zillow last checked:
Listing updated:
Listed by:
Whitney Poginy,
Century 21 Farm & Forest 802-334-1200
Source: PrimeMLS,MLS#: 5109499
Facts & features
Interior
Bedrooms & bathrooms
- Bedrooms: 3
- Bathrooms: 2
- Full bathrooms: 1
- 3/4 bathrooms: 1
Heating
- Propane, Air to Air Heat Exchanger, Forced Air
Cooling
- None
Appliances
- Included: Dishwasher, Disposal, Dryer, Microwave, Wall Oven, Refrigerator, Washer, Instant Hot Water, Tankless Water Heater
- Laundry: 1st Floor Laundry
Features
- Dining Area, Kitchen Island, Kitchen/Dining, Kitchen/Family, Kitchen/Living, Primary BR w/ BA, Natural Light, Walk-In Closet(s)
- Flooring: Carpet, Combination, Hardwood
- Basement: None
Interior area
- Total structure area: 1,232
- Total interior livable area: 1,232 sqft
- Finished area above ground: 1,232
- Finished area below ground: 0
Property
Parking
- Total spaces: 1
- Parking features: Paved, Auto Open, Direct Entry, Driveway, Garage, On Site, Covered, Attached
- Garage spaces: 1
- Has uncovered spaces: Yes
Accessibility
- Accessibility features: 1st Floor Bedroom, 1st Floor Full Bathroom, 1st Floor Hrd Surfce Flr, 3 Ft. Doors, Access to Common Areas, Laundry Access w/No Steps, Mailbox Access w/No Steps, Access to Parking, Accessibility Features, Bathroom w/5 Ft. Diameter, Bathroom w/Roll-in Shower, Bathroom w/Step-in Shower, Bathroom w/Tub, Handicap Modified, Hard Surface Flooring, One-Level Home, Paved Parking, 1st Floor Laundry
Features
- Levels: One and One Half,One
- Stories: 1.5
- Exterior features: Garden, Shed, Storage
- Fencing: Dog Fence,Full
- Frontage length: Road frontage: 105
Lot
- Size: 0.26 Acres
- Features: Curbing, Landscaped, Level, Near Paths, Near Shopping, Neighborhood, Near Public Transit, Near Hospital, Near School(s)
Details
- Parcel number: 43513616377
- Zoning description: Newport
- Special conditions: Standard
Construction
Type & style
- Home type: SingleFamily
- Architectural style: Ranch
- Property subtype: Ranch
Materials
- Vinyl Siding
- Foundation: Concrete Slab
- Roof: Shingle
Condition
- New construction: No
- Year built: 2009
Utilities & green energy
- Electric: 100 Amp Service, Circuit Breakers
- Sewer: Public Sewer
- Utilities for property: Cable Available
Community & HOA
Location
- Region: Newport
Financial & listing details
- Price per square foot: $264/sqft
- Tax assessed value: $140,600
- Annual tax amount: $5,383
- Date on market: 9/12/2026
Estimated market value
$316,800
$301,000 - $333,000
$2,347/mo
Price history
| Date | Event | Price |
|---|---|---|
| 9/12/2026 | Listed for sale | $325,000+91.2%$264/sqft |
Source:  PrimeMLS #5109499 Report a problem PrimeMLS #5109499 Report a problem | ||
| 3/24/2021 | Listing removed | -- |
Source: Owner Report a problem | ||
| 2/18/2018 | Listing removed | $169,999$138/sqft |
Source: Owner Report a problem | ||
| 11/21/2017 | Pending sale | $169,999$138/sqft |
Source: Owner Report a problem | ||
| 2/17/2017 | Listed for sale | $169,9990%$138/sqft |
Source: Owner Report a problem | ||
| 2/27/2012 | Sold | $170,000$138/sqft |
Source: Public Record Report a problem | ||
Public tax history
| Year | Property taxes | Tax assessment |
|---|---|---|
| 2025 | $4,956 | $140,600 |
| 2024 | -- | $140,600 |
| 2023 | -- | $140,600 |
| 2022 | -- | $140,600 |
| 2021 | -- | $140,600 |
| 2020 | -- | $140,600 |
| 2019 | -- | $140,600 |
| 2018 | -- | $140,600 |
| 2017 | -- | $140,600 +19.7% |
| 2016 | -- | $117,500 +9900% |
| 2015 | -- | $1,175 |
| 2014 | -- | $1,175 |
| 2013 | -- | $1,175 |
| 2011 | -- | $1,175 +6.6% |
| 2010 | -- | $1,102 +44.1% |
| 2009 | -- | $765 |
Find assessor info on the county website
Monthly payment
Est. payment
Payment breakdown
Explore the cost of this home by adjusting the details. Changes won't be saved.Climate risks
Neighborhood: 05855
Nearby schools
Schools provided by the listing agent
- Elementary: Newport City Elementary
- Middle: North Country Junior High
- High: North Country Union High Sch
- District: North Country Supervisory Union
Source: PrimeMLS. This data may not be complete. We recommend contacting the local school district to confirm school assignments for this home.
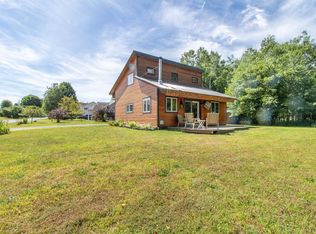
Similar homes
- $278,8003 bd2 ba1.3k sqft4168 Darling Hill Road, Derby, VT 05829Active
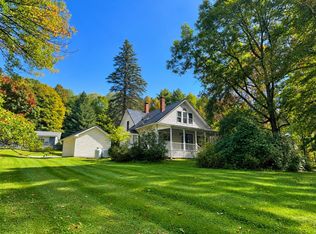 MLS ID #5109962, MyKayla Tanguay. PrimeMLS
 - $329,0002 bd2 ba840 sqft123 Whispering Pines Road, Derby, VT 05829Active
 MLS ID #5099716, Craig Crawford. PrimeMLS
 - $330,0003 bd1 ba1.5k sqft338 Perrault Drive, Newport Town, VT 05857Active
 MLS ID #5103459, Tina Leblond. PrimeMLS
 - $269,0004 bd2 ba1.4k sqft455 Main Street, Newport City, VT 05855Active
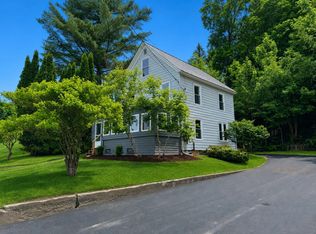 MLS ID #5094113, MyKayla Tanguay. PrimeMLS
