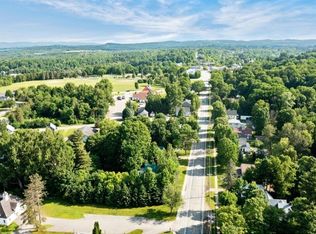
Welcome to this charming home in the heart of Derby Line, Vermont, where timeless character and everyday comfort come together. Step onto the inviting covered wraparound porch before entering a bright, welcoming interior filled with beautiful natural woodwork. The main level features a well-appointed kitchen with all the essentials, seamlessly connecting to a generous dining room and a comfortable living room highlighted by a cozy wood-burning fireplace and an abundance of windows that fill the space with natural light. A spacious primary bedroom and full bathroom complete the first floor, offering the convenience of single-level living if desired. Upstairs, you'll find two generously sized bedrooms, a second full bathroom, and a versatile den that provides the perfect setting for a family room, home office, recreation space, or play area. The third level offers an additional bonus room with endless possibilities for storage, hobbies, or future expansion. Outside, enjoy a sizable backyard ideal for entertaining, gardening, or relaxing, along with a detached two-bay garage and the durability of a metal roof. Outdoor enthusiasts will appreciate nearby access to the VASA and VAST trail systems, while commuters and travelers will enjoy being just minutes from I-91, the Canadian border, shopping, dining, and everyday amenities. Whether you're searching for a year-round residence or a place with room to grow, this property offers exceptional potential in a convenient village setting.
Active
Listed by: Jim Campbell Real Estate • Craig Crawford
$348,888
410 Main Street, Derby, VT 08530
3beds
2,238sqft
Single Family Residence
Built in 1870
0.31 Acres Lot
$342,000 Zestimate®
$156/sqft
$-- HOA
What's special
- 54 days
- 165
- 13
Zillow last checked:
Listing updated:
Listed by:
Craig Crawford,
Jim Campbell Real Estate 802-334-3400,
MyKayla Tanguay,
Jim Campbell Real Estate
Source: PrimeMLS,MLS#: 5101152
Facts & features
Interior
Bedrooms & bathrooms
- Bedrooms: 3
- Bathrooms: 2
- Full bathrooms: 2
Heating
- Oil, Baseboard, Hot Water
Cooling
- None
Appliances
- Included: Dishwasher, Microwave, Electric Range, Refrigerator
- Laundry: Laundry Hook-ups
Features
- Ceiling Fan(s), Dining Area, Primary BR w/ BA, Natural Light, Natural Woodwork
- Flooring: Carpet, Hardwood
- Basement: Storage Space,Interior Entry
- Number of fireplaces: 1
- Fireplace features: Wood Burning, 1 Fireplace
Interior area
- Total structure area: 3,372
- Total interior livable area: 2,238 sqft
- Finished area above ground: 2,238
- Finished area below ground: 0
Property
Parking
- Total spaces: 2
- Parking features: Gravel, Paved
- Garage spaces: 2
Accessibility
- Accessibility features: 1st Floor Bedroom, 1st Floor Full Bathroom, 1st Floor Hrd Surfce Flr, Bathroom w/5 Ft. Diameter, Bathroom w/Tub, Hard Surface Flooring, Kitchen w/5 Ft. Diameter
Features
- Levels: 2.5
- Stories: 2.5
- Patio & porch: Covered Porch, Enclosed Porch
- Exterior features: Storage
- Frontage length: Road frontage: 102
Lot
- Size: 0.31 Acres
- Features: In Town
Details
- Additional structures: Outbuilding
- Zoning description: Yes - Derby
Construction
Type & style
- Home type: SingleFamily
- Architectural style: Colonial
- Property subtype: Single Family Residence
Materials
- Wood Frame, Wood Siding
- Foundation: Brick, Stone
- Roof: Metal
Condition
- New construction: No
- Year built: 1870
Utilities & green energy
- Electric: Circuit Breakers
- Sewer: Public Sewer
- Utilities for property: Cable at Site, Cable Available, Phone Available
Community & HOA
Community
- Security: Carbon Monoxide Detector(s)
Location
- Region: Derby
Financial & listing details
- Price per square foot: $156/sqft
- Annual tax amount: $3,643
- Date on market: 7/22/2026
- Road surface type: Paved
Estimated market value
$342,000
$325,000 - $359,000
$2,473/mo
Price history
| Date | Event | Price |
|---|---|---|
| 7/22/2026 | Listed for sale | $348,888$156/sqft |
Source:  PrimeMLS #5101152 Report a problem PrimeMLS #5101152 Report a problem | ||
Public tax history
Tax history is unavailable.
Monthly payment
Est. payment
Payment breakdown
Explore the cost of this home by adjusting the details. Changes won't be saved.Climate risks
Neighborhood: 05829
Nearby schools
Schools provided by the listing agent
- Elementary: Derby Elementary
- Middle: North Country Junior High
- High: North Country Union High Sch
- District: North Country Supervisory Union
Source: PrimeMLS. This data may not be complete. We recommend contacting the local school district to confirm school assignments for this home.
Similar homes
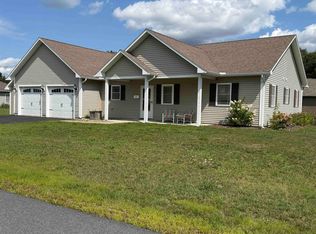
- $339,0003 bd2 ba1.6k sqft200 Dashner Circle, Derby, VT 05830Active
 MLS ID #5106379, Adam Hilliker. PrimeMLS
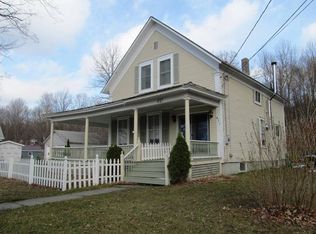
 - $349,0004 bd3 ba2.4k sqft295 Main Street, Derby, VT 05829Active
 MLS ID #5100972, Michael Conley. PrimeMLS
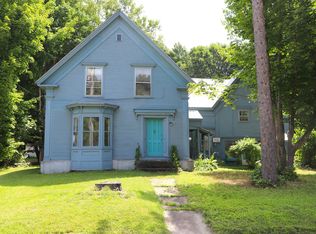
 - $275,0002 bd2 ba1.5k sqft49 Forest Avenue, Derby, VT 05830Active
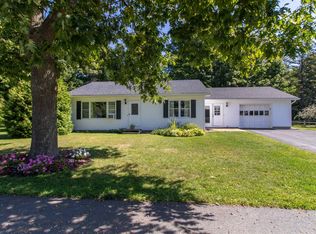 MLS ID #5109247, Bruno Marquis. PrimeMLS
 - $299,0003 bd2 ba2.1k sqft335 Caswell Avenue, Derby, VT 05830Active
 MLS ID #5093582, Craig Crawford. PrimeMLS
