Wonderfully crafted, 1920's village home on a spacious .35 acre lot in the quaint village of Derby Line. Step inside of this wonderful property featuring a first floor w/ an eat-in galley kitchen, formal dining area, very large living/family room with pellet stove insert, a den, additional bonus room, designated laundry area and a full bathroom! You will love the hardwood floors, original woodwork, numerous built-ins and much more. Making way to the second story, there is a large landing perfect for office space, 3 spacious bedrooms and an additional full bathroom. The unfinished basement area allows for plenty of storage or seconds as a great workshop area. The exterior boasts a 1-car detached garage (24'x15), private back deck (23'x12') an awesome side yard for children, pets or gardening and a convenient location within walking distance to all town amenities. Located just a short drive to I-91 and Derby Elementary School. This has been a phenomenal family home for many years, come see for yourself today!
Active
Listed by: Jim Campbell Real Estate • Craig Crawford
$299,000
335 Caswell Avenue, Derby, VT 05830
3beds
2,150sqft
Single Family Residence
Built in 1920
0.35 Acres Lot
$285,600 Zestimate®
$139/sqft
$-- HOA
What's special
Formal dining areaPellet stove insertHardwood floorsAdditional bonus roomDesignated laundry areaEat-in galley kitchenOriginal woodwork
- 119 days
- 576
- 23
Zillow last checked:
Listing updated:
Listed by:
Craig Crawford,
Jim Campbell Real Estate 802-334-3400
Source: PrimeMLS,MLS#: 5093582
Facts & features
Interior
Bedrooms & bathrooms
- Bedrooms: 3
- Bathrooms: 2
- Full bathrooms: 2
Heating
- Pellet Stove, Wood, Steam, Wood Stove
Cooling
- None
Appliances
- Included: Dishwasher, Microwave, Electric Range, Refrigerator
- Laundry: Laundry Hook-ups, 1st Floor Laundry
Features
- Ceiling Fan(s), Dining Area, Indoor Storage
- Flooring: Carpet, Hardwood
- Basement: Storage Space,Unfinished,Interior Entry
- Number of fireplaces: 1
- Fireplace features: Gas, 1 Fireplace, Wood Stove Hook-up
Interior area
- Total structure area: 2,900
- Total interior livable area: 2,150 sqft
- Finished area above ground: 2,150
- Finished area below ground: 0
Property
Parking
- Total spaces: 1
- Parking features: Gravel
- Garage spaces: 1
Accessibility
- Accessibility features: 1st Floor Full Bathroom, 1st Floor Hrd Surfce Flr, Bathroom w/Tub, Hard Surface Flooring, 1st Floor Laundry
Features
- Levels: Two
- Stories: 2
- Exterior features: Storage
- Frontage length: Road frontage: 101
Lot
- Size: 0.35 Acres
- Features: Level
Details
- Additional structures: Outbuilding
- Parcel number: 17705612412
- Zoning description: Yes - Derby
Construction
Type & style
- Home type: SingleFamily
- Architectural style: Gambrel
- Property subtype: Single Family Residence
Materials
- Wood Frame, Vinyl Exterior, Vinyl Siding
- Foundation: Concrete
- Roof: Asphalt Shingle
Condition
- New construction: No
- Year built: 1920
Utilities & green energy
- Electric: Circuit Breakers
- Sewer: Public Sewer
- Utilities for property: None
Community & HOA
Location
- Region: Derby Line
Financial & listing details
- Price per square foot: $139/sqft
- Tax assessed value: $130,800
- Annual tax amount: $2,598
- Date on market: 6/9/2026
- Road surface type: Paved
Estimated market value
$285,600
$271,000 - $300,000
$2,400/mo
Price history
| Date | Event | Price |
|---|---|---|
| 6/11/2026 | Listed for sale | $299,000+58.3%$139/sqft |
Source:  PrimeMLS #5093582 Report a problem PrimeMLS #5093582 Report a problem | ||
| 7/29/2021 | Sold | $188,900$88/sqft |
Source: PrimeMLS #4874937 Report a problem | ||
Public tax history
| Year | Property taxes | Tax assessment |
|---|---|---|
| 2025 | $2,598 | $130,800 |
| 2024 | -- | $130,800 |
| 2023 | -- | $130,800 |
| 2022 | -- | $130,800 +2.5% |
| 2021 | -- | $127,600 |
| 2020 | -- | $127,600 +0.3% |
| 2019 | -- | $127,200 |
| 2018 | -- | $127,200 |
| 2017 | -- | $127,200 |
| 2016 | -- | $127,200 +9900% |
| 2015 | -- | $1,272 |
| 2014 | -- | $1,272 |
| 2013 | -- | $1,272 |
| 2011 | -- | $1,272 |
| 2010 | -- | $1,272 |
| 2009 | -- | $1,272 |
| 2008 | -- | $1,272 |
| 2007 | -- | $1,272 +55.1% |
| 2006 | -- | $820 |
| 2003 | -- | $820 |
Find assessor info on the county website
Monthly payment
Est. payment
Payment breakdown
Explore the cost of this home by adjusting the details. Changes won't be saved.Climate risks
Neighborhood: 05830
Nearby schools
Schools provided by the listing agent
- Elementary: Derby Elementary
- Middle: North Country Junior High
- High: North Country Union High Sch
- District: North Country Supervisory Union
Source: PrimeMLS. This data may not be complete. We recommend contacting the local school district to confirm school assignments for this home.
Similar homes
- $269,0003 bd1 ba1.8k sqft281 Sunset Terrace, Derby, VT 05830Active
 MLS ID #5112636, David Kennison. PrimeMLS
 - $350,0004 bd2 ba2.2k sqft52 Coulter Street, Derby, VT 05830Active
 MLS ID #5110441, Nicholas Maclure. PrimeMLS
 - $275,0002 bd2 ba1.5k sqft49 Forest Avenue, Derby, VT 05830Active
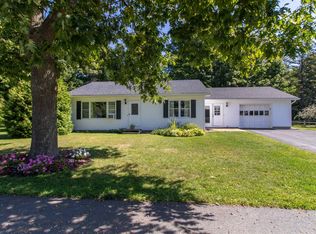 MLS ID #5109247, Bruno Marquis. PrimeMLS
 - $245,0003 bd1 ba2.2k sqft413 Elm Street, Derby, VT 05830Active
 MLS ID #5084485, Jeff Como. PrimeMLS
