Outdoor enthusiasts, this is the Vermont retreat you’ve been waiting for! Set on nearly 5 private acres in Holland, this beautifully renovated 3-bedroom, 2-bath home offers an incredible setting for those who love fishing, boating, hunting, snowmobiling, ATV riding, hiking, and exploring the outdoors. As the last home on the road before pond access, just 0.3 miles away, you’ll have recreation practically at your doorstep. Even better, the property is backed by the expansive 9,493-acre Bill Sladyk Wildlife Management Area, creating an exceptional connection to thousands of acres of protected natural landscape. Direct access from the property to the VAST recreational trail network makes it easy to head out for snowmobiling and other seasonal adventures without traveling far from home. After a day outdoors, return to a comfortable, thoughtfully updated home that blends modern improvements with peaceful country charm. Major updates include a brand-new heating system, new kitchen appliances, propane infrastructure, well pump, pressure tank, water softener, and whole-house filtration. Additional 2026 improvements include new flooring throughout, a fully remodeled upper-level bath, new back deck, fresh exterior staining, and a new front door. A spacious bonus room with direct access to the attached garage and deck provides flexible space for a family room, home office, gear room, or guest area. A generator hookup, full Starlink wiring with equipment included, and a historic spring add even more appeal. Private, peaceful, and surrounded by nature, this turnkey property is an ideal year-round home, recreational getaway, or Vermont basecamp for your next outdoor adventure.
Active
Listed by: KW Vermont • Aaron Rose
Price cut: $15K (9/10)
$420,000
4940 Holland Pond Road, Holland, VT 05830
3beds
2,976sqft
Single Family Residence
Built in 2006
4.79 Acres Lot
$-- Zestimate®
$141/sqft
$-- HOA
What's special
Brand-new heating systemSurrounded by natureWater softenerNew flooring throughoutWhole-house filtrationNew kitchen appliancesHistoric spring
- 52 days
- 542
- 37
Zillow last checked:
Listing updated:
Listed by:
Aaron Rose,
KW Vermont Phone:802-363-2788
Source: PrimeMLS,MLS#: 5101596
Facts & features
Interior
Bedrooms & bathrooms
- Bedrooms: 3
- Bathrooms: 2
- Full bathrooms: 2
Heating
- Propane, Oil, Baseboard, Hot Air
Cooling
- None
Appliances
- Included: Dishwasher, Dryer, Gas Range, Refrigerator, Washer
- Laundry: 1st Floor Laundry
Features
- Cathedral Ceiling(s), Ceiling Fan(s), Dining Area, Kitchen Island, Kitchen/Dining, Kitchen/Family, Natural Light, Natural Woodwork, Walk-In Closet(s)
- Flooring: Carpet, Laminate, Vinyl
- Windows: Double Pane Windows
- Basement: Slab
Interior area
- Total structure area: 2,976
- Total interior livable area: 2,976 sqft
- Finished area above ground: 2,976
- Finished area below ground: 0
Property
Parking
- Total spaces: 2
- Parking features: Circular Driveway, Gravel, Auto Open, Direct Entry, Driveway, Garage, Attached
- Garage spaces: 2
- Has uncovered spaces: Yes
Accessibility
- Accessibility features: 1st Floor Full Bathroom, 1st Floor Hrd Surfce Flr, 1st Floor Low-Pile Carpet, Bathroom w/5 Ft. Diameter, Bathroom w/Tub, Hard Surface Flooring, Kitchen w/5 Ft. Diameter, Low Pile Carpet, 1st Floor Laundry
Features
- Levels: Two
- Stories: 2
- Patio & porch: Covered Porch
- Exterior features: Deck, Garden, Natural Shade
- Frontage length: Road frontage: 1093
Lot
- Size: 4.79 Acres
- Features: Country Setting, Level, Secluded, Wooded, Near Paths, Near Snowmobile Trails, Rural
Details
- Parcel number: 29709410023
- Zoning description: RES
- Special conditions: Standard
Construction
Type & style
- Home type: SingleFamily
- Architectural style: Cabin,Contemporary
- Property subtype: Single Family Residence
Materials
- Wood Frame
- Foundation: Concrete Slab
- Roof: Metal,Standing Seam
Condition
- New construction: No
- Year built: 2006
Utilities & green energy
- Electric: Circuit Breakers
- Sewer: Concrete, Private Sewer, Septic Tank
- Utilities for property: None, Satellite Internet
Community & HOA
Location
- Region: Derby Line
Financial & listing details
- Price per square foot: $141/sqft
- Tax assessed value: $206,600
- Annual tax amount: $6,476
- Date on market: 7/24/2026
- Road surface type: Gravel
Estimated market value
Not available
Estimated sales range
Not available
Not available
Price history
| Date | Event | Price |
|---|---|---|
| 9/10/2026 | Price change | $420,000-3.4%$141/sqft |
Source:  PrimeMLS #5101596 Report a problem PrimeMLS #5101596 Report a problem | ||
| 8/13/2026 | Price change | $435,000-2.2%$146/sqft |
Source: PrimeMLS #5101596 Report a problem | ||
| 7/24/2026 | Listed for sale | $445,000+21.9%$150/sqft |
Source: PrimeMLS #5101596 Report a problem | ||
| 10/20/2023 | Sold | $365,000$123/sqft |
Source: PrimeMLS #4957957 Report a problem | ||
| 6/20/2023 | Listed for sale | $365,000+46.6%$123/sqft |
Source: PrimeMLS #4957957 Report a problem | ||
| 11/23/2019 | Listing removed | $249,000$84/sqft |
Source: Jim Campbell Real Estate #4753383 Report a problem | ||
| 5/22/2019 | Listed for sale | $249,000+4.2%$84/sqft |
Source: Jim Campbell Real Estate #4753383 Report a problem | ||
| 2/2/2019 | Listing removed | $239,000$80/sqft |
Source: Jim Campbell Real Estate #4710353 Report a problem | ||
| 9/12/2018 | Price change | $239,000-4%$80/sqft |
Source: Jim Campbell Real Estate #4710353 Report a problem | ||
| 8/1/2018 | Listed for sale | $249,000+164.9%$84/sqft |
Source: Jim Campbell Real Estate #4710353 Report a problem | ||
| 7/17/2006 | Sold | $94,000$32/sqft |
Source: Public Record Report a problem | ||
Public tax history
| Year | Property taxes | Tax assessment |
|---|---|---|
| 2025 | $5,593 | $206,600 |
| 2024 | -- | $206,600 -2.9% |
| 2023 | -- | $212,800 |
| 2022 | -- | $212,800 |
| 2021 | -- | $212,800 |
| 2020 | -- | $212,800 |
| 2019 | -- | $212,800 |
| 2018 | -- | $212,800 |
| 2017 | -- | $212,800 |
| 2016 | -- | $212,800 +9900% |
| 2015 | -- | $2,128 |
| 2014 | -- | $2,128 |
| 2013 | -- | $2,128 |
| 2011 | -- | $2,128 |
| 2010 | -- | $2,128 +142.9% |
| 2009 | -- | $876 -39.2% |
| 2008 | -- | $1,440 |
| 2007 | -- | $1,440 +67.2% |
| 2006 | -- | $861 +76.4% |
| 2003 | $864 | $488 |
Find assessor info on the county website
Monthly payment
Est. payment
Payment breakdown
Explore the cost of this home by adjusting the details. Changes won't be saved.Climate risks
Neighborhood: 05830
Nearby schools
Schools provided by the listing agent
- Elementary: Holland Elementary School
- Middle: North Country Junior High
- High: North Country Union High Sch
- District: North Country Supervisory Union
Source: PrimeMLS. This data may not be complete. We recommend contacting the local school district to confirm school assignments for this home.
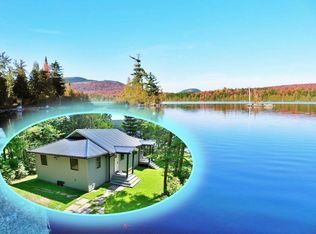
Similar homes
- $499,0004 bd3 ba3.2k sqft1851 Valley Road, Derby, VT 05830Active
 MLS ID #5096770, Dave White. PrimeMLS
 - $565,0004 bd3 ba2.7k sqft294 Lyon Road, Derby, VT 05830Active
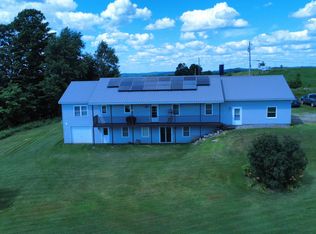 MLS ID #5091388, Ralph M Harvey. PrimeMLS
 - $450,0003 bd3 ba1.8k sqft100 Derby Gore Road, Derby, VT 05829Active
 MLS ID #5089210, Nicholas Maclure. PrimeMLS
 - $379,0003 bd2 ba2.4k sqft412 Logan Drive, Newport City, VT 05855Active
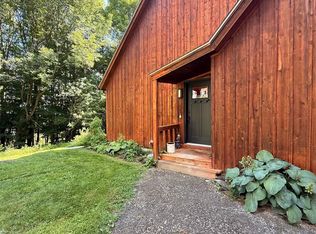 MLS ID #5105325, Sharon Faust. PrimeMLS
