Welcome to your private retreat in the heart of Derby, Vermont. Nestled on 3.84 acres, this waterfront property offers the perfect blend of privacy, tranquility, and convenience. Arrive by way of the circular paved driveway or the rear paved entrance leading to the spacious three-bay garage. Inside, you'll find an inviting open-concept kitchen and dining area that flows effortlessly into the vaulted living room, complete with a cozy gas fireplace and beautiful natural woodwork throughout. The main level also features a generously sized primary bedroom with direct access to a covered porch overlooking the property, an additional bedroom, and a 3/4 bathroom. The finished walkout lower level offers another bedroom and 3/4 bathroom, providing flexible space for guests, family, or a home office. Property features include a drilled well, 200-amp electrical service, oil and propane heat, tile and hardwood flooring, a paved driveway, and 207' of shoreline for enjoying the lake. Outdoor enthusiasts will appreciate direct VASA trail access and close proximity to the VAST trail system, making this an ideal year-round getaway or primary residence. Conveniently located just minutes from downtown Derby's shopping, restaurants, schools, I-91, and only a short drive to Char-Bo Campground, this property offers the best of both peaceful country living and nearby amenities. Whether you're looking for a full-time home or a Vermont escape, this waterfront property is ready to welcome you. Listing agent is related to the Seller.
Active
Listed by: Jim Campbell Real Estate • MyKayla Tanguay
$575,000
580 Hayward Road, Derby, VT 05829
3beds
3,344sqft
Ranch
Built in 1999
3.84 Acres Lot
$557,200 Zestimate®
$172/sqft
$-- HOA
What's special
Waterfront propertyCozy gas fireplaceRear paved entrancePaved drivewayCircular paved drivewaySpacious three-bay garageBeautiful natural woodwork throughout
- 35 days
- 520
- 32
Zillow last checked:
Listing updated:
Listed by:
MyKayla Tanguay,
Jim Campbell Real Estate 802-334-3400,
James Campbell,
Jim Campbell Real Estate
Source: PrimeMLS,MLS#: 5104977
Facts & features
Interior
Bedrooms & bathrooms
- Bedrooms: 3
- Bathrooms: 3
- 3/4 bathrooms: 2
- 1/2 bathrooms: 1
Heating
- Propane, Oil, Baseboard, Gas Stove
Cooling
- None
Appliances
- Included: Dishwasher, Microwave, Gas Range, Refrigerator
- Laundry: Laundry Hook-ups, 2nd Floor Laundry, In Basement
Features
- Ceiling Fan(s), Kitchen/Dining, Kitchen/Family, Kitchen/Living, Living/Dining, Natural Light, Natural Woodwork, Vaulted Ceiling(s), Walk-in Pantry
- Flooring: Ceramic Tile, Hardwood
- Basement: Finished,Full,Interior Stairs,Storage Space,Walkout,Interior Access,Basement Stairs,Interior Entry
- Has fireplace: Yes
- Fireplace features: Gas
Interior area
- Total structure area: 3,344
- Total interior livable area: 3,344 sqft
- Finished area above ground: 1,749
- Finished area below ground: 1,595
Property
Parking
- Total spaces: 6
- Parking features: Paved, Auto Open, Direct Entry, Driveway, Garage, Parking Spaces 1, Parking Spaces 2, Parking Spaces 3, Attached
- Garage spaces: 3
- Has uncovered spaces: Yes
Accessibility
- Accessibility features: 1st Floor 1/2 Bathroom, 1st Floor Bedroom, 1st Floor Full Bathroom, Hard Surface Flooring, Kitchen w/5 Ft. Diameter, No Stairs from Parking, Paved Parking
Features
- Levels: Two
- Stories: 2
- Patio & porch: Covered Porch
- Exterior features: Garden, Natural Shade
- Has view: Yes
- View description: Water, Mountain(s)
- Has water view: Yes
- Water view: Water
- Waterfront features: Beach Access
- Body of water: Little Salem Pond
Lot
- Size: 3.84 Acres
- Features: Country Setting, Landscaped, Level, Trail/Near Trail, Near Snowmobile Trails, Near ATV Trail
Details
- Parcel number: 17705612232
- Zoning description: Yes - Derby
Construction
Type & style
- Home type: SingleFamily
- Architectural style: Raised Ranch
- Property subtype: Ranch
Materials
- Wood Frame, Vinyl Siding
- Foundation: Concrete
- Roof: Asphalt Shingle
Condition
- New construction: No
- Year built: 1999
Utilities & green energy
- Electric: 200+ Amp Service, Circuit Breakers
- Sewer: Private Sewer, Septic Tank
- Utilities for property: Cable Available, Propane, Underground Gas, Phone Available
Community & HOA
Community
- Security: Security, Carbon Monoxide Detector(s), Security System, Smoke Detector(s)
Location
- Region: Derby
Financial & listing details
- Price per square foot: $172/sqft
- Tax assessed value: $335,000
- Annual tax amount: $6,655
- Date on market: 8/13/2026
- Road surface type: Dirt
Estimated market value
$557,200
$529,000 - $585,000
$3,605/mo
Price history
| Date | Event | Price |
|---|---|---|
| 8/13/2026 | Listed for sale | $575,000-8%$172/sqft |
Source:  PrimeMLS #5104977 Report a problem PrimeMLS #5104977 Report a problem | ||
| 6/30/2026 | Sold | $625,000$187/sqft |
Source: PrimeMLS #5097458 Report a problem | ||
Public tax history
| Year | Property taxes | Tax assessment |
|---|---|---|
| 2025 | $6,655 | $335,000 |
| 2024 | -- | $335,000 |
| 2023 | -- | $335,000 |
| 2022 | -- | $335,000 |
| 2021 | -- | $335,000 |
| 2020 | -- | $335,000 +15% |
| 2019 | -- | $291,200 |
| 2018 | -- | $291,200 |
| 2017 | -- | $291,200 |
| 2016 | -- | $291,200 +9900% |
| 2015 | -- | $2,912 -5.9% |
| 2014 | -- | $3,093 |
| 2013 | -- | $3,093 |
| 2011 | -- | $3,093 |
| 2010 | -- | $3,093 |
| 2009 | -- | $3,093 |
| 2008 | -- | $3,093 |
| 2007 | -- | $3,093 +57.2% |
| 2006 | -- | $1,968 |
| 2003 | -- | $1,968 |
Find assessor info on the county website
Monthly payment
Est. payment
Payment breakdown
Explore the cost of this home by adjusting the details. Changes won't be saved.Climate risks
Neighborhood: 05829
Nearby schools
Schools provided by the listing agent
- Elementary: Derby Elementary
- Middle: North Country Junior High
- High: North Country Union High Sch
- District: Orleans Essex North
Source: PrimeMLS. This data may not be complete. We recommend contacting the local school district to confirm school assignments for this home.

Similar homes
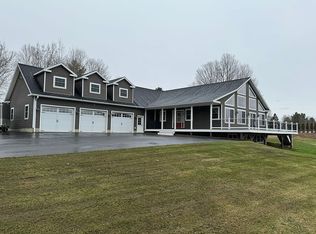
- $450,0003 bd3 ba1.8k sqft100 Derby Gore Road, Derby, VT 05829Active
 MLS ID #5089210, Nicholas Maclure. PrimeMLS
 - $579,0005 bd4 ba4.1k sqft1030 Mount Vernon Street, Derby, VT 05829Active
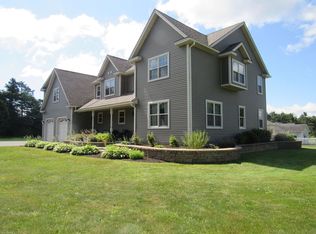 MLS ID #5101313, Sharon Faust. PrimeMLS
 - $599,9003 bd2 ba1.9k sqft905 Dairninaka Drive, Derby, VT 05829Active
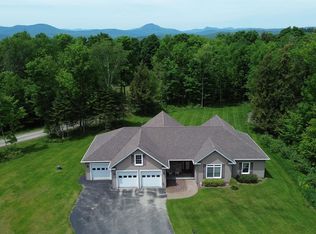 MLS ID #5094161, Luke Sykes. PrimeMLS
 - $565,0004 bd3 ba2.7k sqft294 Lyon Road, Derby, VT 05830Active
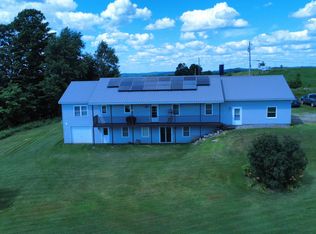 MLS ID #5091388, Ralph M Harvey. PrimeMLS
