Set on 48 acres with a private pond and miles of trails, this Charleston property delivers the full Northeast Kingdom lifestyle. The 3 bedroom home has been meticulously cared for, with recent updates including new floors, new windows, kitchen improvements, and a newer furnace giving buyers peace of mind and move in comfort. The open floor plan is ideal for gatherings, complemented by 3 bathrooms, a finished basement, and a partially finished studio apartment above the garage that’s perfect for guests, rental potential, or extra space to spread out. The land includes a greenhouse and a classic sugarshack, along with a friendly agreement that allows a local producer to tap the maple trees without adding work for the homeowner. Outdoor enthusiasts will appreciate direct access to the snowmobile trail system right from the property. Located just minutes from Lake Willoughby, a short drive to Newport’s shopping, dining, and Lake Memphremagog, and conveniently positioned between Jay Peak and Burke Mountain for world class skiing, this is a rare opportunity to own a versatile, four season retreat offering privacy, recreation, and true Vermont character.
Active
Listed by: Jim Campbell Real Estate @ Jay • Mark English • 802-988-4000
Price cut: $40K (10/6)
$674,900
1688 VT Route 5A, Charleston, VT 05872
3beds
2,320sqft
Single Family Residence
Built in 1990
48.79 Acres Lot
$643,300 Zestimate®
$291/sqft
$-- HOA
What's special
Private pondClassic sugarshackNew windowsFinished basementNewer furnaceOpen floor planNew floors
- 139 days
- 406
- 31
Zillow last checked:
Listing updated:
Listed by:
Mark English,
Jim Campbell Real Estate @ Jay 802-988-4000
Source: PrimeMLS,MLS#: 5092047
Facts & features
Interior
Bedrooms & bathrooms
- Bedrooms: 3
- Bathrooms: 3
- 3/4 bathrooms: 3
Heating
- Propane, Baseboard
Cooling
- None
Appliances
- Included: Dishwasher, Dryer, Freezer, Microwave, Electric Range, Refrigerator, Washer, Instant Hot Water
Features
- Ceiling Fan(s), Dining Area, In-Law Suite, Kitchen Island, Kitchen/Dining, Kitchen/Living, Natural Light
- Flooring: Carpet, Hardwood, Tile
- Basement: Climate Controlled,Concrete,Concrete Floor,Insulated,Partially Finished,Interior Stairs,Sump Pump,Interior Access,Exterior Entry,Basement Stairs,Interior Entry
- Number of fireplaces: 1
- Fireplace features: 1 Fireplace
Interior area
- Total structure area: 2,720
- Total interior livable area: 2,320 sqft
- Finished area above ground: 1,920
- Finished area below ground: 400
Property
Parking
- Total spaces: 4
- Parking features: Paved, Auto Open, Heated Garage, Storage Above, Driveway, Covered, Barn
- Garage spaces: 4
- Has uncovered spaces: Yes
Features
- Levels: Two
- Stories: 2
- Exterior features: Garden
- Frontage length: Road frontage: 1878
Lot
- Size: 48.79 Acres
- Features: Country Setting, Landscaped, Level, Open Lot, Recreational, Slight, Sloped, Steep Slope, Walking Trails, Wooded, Mountain, Near Snowmobile Trails, Near ATV Trail
Details
- Additional structures: Outbuilding, Greenhouse
- Parcel number: 13504210281
- Zoning description: ResI
- Special conditions: Standard
Construction
Type & style
- Home type: SingleFamily
- Property subtype: Single Family Residence
Materials
- Wood Frame
- Foundation: Concrete
- Roof: Metal,Asphalt Shingle
Condition
- New construction: No
- Year built: 1990
Utilities & green energy
- Electric: 100 Amp Service
- Sewer: On-Site Septic Exists
- Utilities for property: Cable, Propane
Community & HOA
Community
- Security: Carbon Monoxide Detector(s), Smoke Detector(s)
Location
- Region: West Charleston
Financial & listing details
- Price per square foot: $291/sqft
- Tax assessed value: $327,800
- Annual tax amount: $7,951
- Date on market: 6/1/2026
Estimated market value
$643,300
$611,000 - $675,000
$3,284/mo
Price history
| Date | Event | Price |
|---|---|---|
| 10/6/2026 | Price change | $674,900-5.6%$291/sqft |
Source:  PrimeMLS #5092047 Report a problem PrimeMLS #5092047 Report a problem | ||
| 6/1/2026 | Listed for sale | $714,900+93.2%$308/sqft |
Source: PrimeMLS #5092047 Report a problem | ||
| 1/21/2022 | Sold | $370,000$159/sqft |
Source: PrimeMLS #4889709 Report a problem | ||
| 11/15/2021 | Contingent | $370,000$159/sqft |
Source: PrimeMLS #4889709 Report a problem | ||
| 11/5/2021 | Listed for sale | $370,000-2.4%$159/sqft |
Source: PrimeMLS #4889709 Report a problem | ||
| 9/6/2021 | Listing removed | -- |
Source: PrimeMLS #4876926 Report a problem | ||
| 8/10/2021 | Listed for sale | $379,000+91.4%$163/sqft |
Source: PrimeMLS #4876926 Report a problem | ||
| 7/24/2020 | Sold | $198,000-5.3%$85/sqft |
Source: PrimeMLS #4749862 Report a problem | ||
| 1/24/2011 | Sold | $209,000$90/sqft |
Source: Public Record Report a problem | ||
Public tax history
| Year | Property taxes | Tax assessment |
|---|---|---|
| 2025 | $7,951 | $327,800 +9.5% |
| 2024 | -- | $299,400 |
| 2023 | -- | $299,400 |
| 2022 | -- | $299,400 +30.3% |
| 2021 | -- | $229,700 |
| 2020 | -- | $229,700 |
| 2019 | -- | $229,700 -6.7% |
| 2018 | -- | $246,100 |
| 2017 | -- | $246,100 |
| 2016 | -- | $246,100 +9900% |
| 2015 | -- | $2,461 |
| 2014 | -- | $2,461 |
| 2013 | -- | $2,461 |
| 2011 | -- | $2,461 -8.9% |
| 2010 | -- | $2,700 |
| 2009 | -- | $2,700 |
| 2008 | -- | $2,700 +11.1% |
| 2007 | -- | $2,431 |
| 2006 | -- | $2,431 +84.6% |
| 2003 | $2,620 | $1,317 |
Find assessor info on the county website
Monthly payment
Est. payment
Payment breakdown
Explore the cost of this home by adjusting the details. Changes won't be saved.Climate risks
Neighborhood: 05872
Nearby schools
Schools provided by the listing agent
- Elementary: Charleston Elementary
- Middle: Charleston Elementary School
- High: North Country Union High Sch
- District: North Country Supervisory Union
Source: PrimeMLS. This data may not be complete. We recommend contacting the local school district to confirm school assignments for this home.
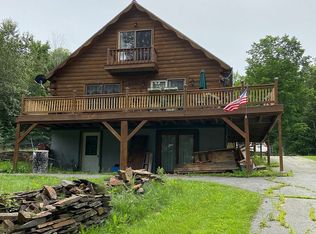
- $376,2003 bd2 ba1.9k sqft1688 Vt Rte 5a, West Charleston, VT 05872Off Market
- $139,300-- bd-- ba-- sqft1687 State Route 5a, West Charleston, VT 05860Off Market
- $361,600-- bd-- ba-- sqft2068 State Route 5a, West Charleston, VT 05860Off Market
- $68,8007.5 acres937 Morgan Charleston Rd, West charleston, VT 05872Off Market
Similar homes
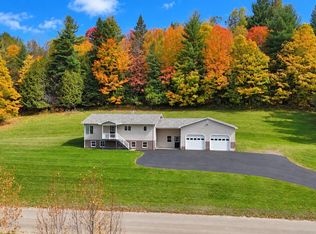
- $385,0003 bd2 ba1.2k sqft504 Fontaine Road, Charleston, VT 05872Active
 MLS ID #5094156, MyKayla Tanguay. PrimeMLS
 - $665,0003 bd2 ba1.8k sqft348 Maple Ridge, Coventry, VT 05825Active
 MLS ID #5086520, Sierra M Lamphere. PrimeMLS
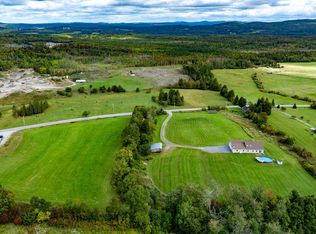
 - $599,0003 bd3 ba2k sqft370 Cook Road, Barton, VT 05822Active
 MLS ID #5110445, Jeff Como. PrimeMLS
 - $575,0003 bd3 ba3.3k sqft580 Hayward Road, Derby, VT 05829Active
 MLS ID #5104977, MyKayla Tanguay. PrimeMLS
