A unique Northeast Kingdom property offering much more than meets the eye. Set on 32.25 acres of open fields, woods, brook frontage and a pond, this meticulously maintained property offers three separate living spaces, outstanding outbuildings, and endless opportunities to enjoy country living. The owner's home is a mobile home with spacious additions, complemented by a second 2-bedroom, 2-bath mobile home that is currently rented, plus a furnished cabin with a 3/4 bath that's ready for family, friends, or your own weekend retreat. The detached garage includes a workshop area and is currently configured with horse stalls, while the impressive 32' x 70' pole barn provides abundant space for equipment, hay, vehicles, or livestock. Multiple RV / Camper hookups create even more flexibility for guests or seasonal use. The additional acreage is currently used for hay production, while the pond, gazebo, brook frontage, open pasture and wooded acreage create a setting that's both scenic and functional. Whether you're looking for a property to accommodate extended family, generate rental income, keep horses or other animals, enjoy recreational pursuits, or simply embrace the Vermont lifestyle, you'll appreciate the versatility this property offers. An automatic standby generator, paved driveway, and years of careful maintenance reflect the pride of ownership found throughout. Properties that combine this much land, this many improvements, and this level of care are seldom available.
Active
Listed by: Century 21 Farm & Forest • Nicholas Maclure
$650,000
186 Alexander Lane, Irasburg, VT 05845
5beds
2,262sqft
Manufactured Home
Built in 1991
32.25 Acres Lot
$592,400 Zestimate®
$287/sqft
$-- HOA
What's special
Paved drivewayThree separate living spacesAutomatic standby generatorBrook frontageSpacious additions
- 69 days
- 237
- 9
Zillow last checked:
Listing updated:
Listed by:
Nicholas Maclure,
Century 21 Farm & Forest 802-334-1200
Source: PrimeMLS,MLS#: 5102858
Facts & features
Interior
Bedrooms & bathrooms
- Bedrooms: 5
- Bathrooms: 5
- Full bathrooms: 3
- 3/4 bathrooms: 2
Heating
- Propane, Multi Fuel, Direct Vent, Forced Air, Hot Air, In Floor, Stove, Gas Stove
Cooling
- None
Appliances
- Included: Dishwasher, Dryer, Range Hood, Electric Range, Gas Range, Refrigerator, Washer, Gas Water Heater, Propane Water Heater, Owned Water Heater, Exhaust Fan
- Laundry: 1st Floor Laundry
Features
- Ceiling Fan(s), Kitchen Island, Primary BR w/ BA
- Flooring: Carpet, Laminate
- Has basement: No
Interior area
- Total structure area: 2,262
- Total interior livable area: 2,262 sqft
- Finished area above ground: 2,262
- Finished area below ground: 0
Property
Parking
- Total spaces: 4
- Parking features: Paved, Garage, Parking Spaces 1 - 10, Detached
- Garage spaces: 4
Features
- Levels: One
- Stories: 1
- Patio & porch: Covered Porch
- Exterior features: Building, Deck, Garden, Natural Shade, Private Dock, Shed, Storage
- Fencing: Partial
- Has view: Yes
- View description: Mountain(s)
- Body of water: Brighton Brook
- Frontage length: Road frontage: 2825
Lot
- Size: 32.25 Acres
- Features: Country Setting, Horse/Animal Farm, Landscaped, Level, Open Lot, Sloped, Street Lights, Wooded, Mountain, Near Skiing, Near Snowmobile Trails, Near School(s)
Details
- Additional structures: Gazebo, Guest House, Outbuilding
- Parcel number: 31209910569
- Zoning description: none
- Special conditions: Standard
- Other equipment: Satellite
Construction
Type & style
- Home type: MobileManufactured
- Architectural style: Cottage/Camp
- Property subtype: Manufactured Home
Materials
- Metal Siding, Shingle Siding, Vinyl Siding
- Foundation: Gravel/Pad, Concrete Slab
- Roof: Metal,Asphalt Shingle
Condition
- New construction: No
- Year built: 1991
Utilities & green energy
- Electric: 100 Amp Service
- Sewer: 1000 Gallon
- Utilities for property: Propane, Satellite, Phone Available
Community & HOA
Community
- Security: Carbon Monoxide Detector(s), Smoke Detector(s), Battery Smoke Detector, Hardwired Smoke Detector
Location
- Region: Irasburg
Financial & listing details
- Price per square foot: $287/sqft
- Tax assessed value: $395,000
- Annual tax amount: $6,645
- Date on market: 8/1/2026
- Road surface type: Dirt
- Body type: Single Wide
Estimated market value
$592,400
$563,000 - $622,000
Not available
Price history
| Date | Event | Price |
|---|---|---|
| 8/1/2026 | Listed for sale | $650,000-18.6%$287/sqft |
Source:  PrimeMLS #5102858 Report a problem PrimeMLS #5102858 Report a problem | ||
| 1/1/2026 | Listing removed | $799,000$353/sqft |
Source: PrimeMLS #5060305 Report a problem | ||
| 9/8/2025 | Listed for sale | $799,000$353/sqft |
Source: PrimeMLS #5060305 Report a problem | ||
Public tax history
| Year | Property taxes | Tax assessment |
|---|---|---|
| 2025 | $5,566 | $395,000 +163.5% |
| 2024 | -- | $149,900 |
| 2023 | -- | $149,900 |
| 2022 | -- | $149,900 |
| 2021 | -- | $149,900 |
| 2020 | -- | $149,900 |
| 2019 | -- | $149,900 |
| 2018 | -- | $149,900 |
| 2017 | -- | $149,900 |
| 2016 | -- | $149,900 +9900% |
| 2015 | -- | $1,499 |
| 2014 | -- | $1,499 |
| 2013 | -- | $1,499 |
| 2011 | -- | $1,499 |
| 2010 | -- | $1,499 +5.3% |
| 2009 | -- | $1,423 |
| 2008 | -- | $1,423 |
| 2007 | -- | $1,423 |
| 2006 | -- | $1,423 +29.2% |
| 2003 | $1,941 | $1,101 |
Find assessor info on the county website
Monthly payment
Climate risks
Neighborhood: 05845
Nearby schools
Schools provided by the listing agent
- Elementary: Irasburg Village School
- Middle: Irasburg Village School
- High: Lake Region Union High Sch
- District: Lake Region UHSD 24
Source: PrimeMLS. This data may not be complete. We recommend contacting the local school district to confirm school assignments for this home.
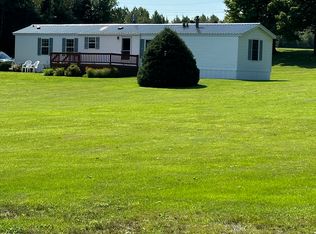
Similar homes
- $575,0004 bd4 ba2.8k sqft3452 Burton Hill Road, Irasburg, VT 05845Active
 MLS ID #5103187, Stephanie K Lussier. PrimeMLS
 - $495,0003 bd3 ba1.6k sqft285 Kittridge Road Extension, Newport Town, VT 05857Active
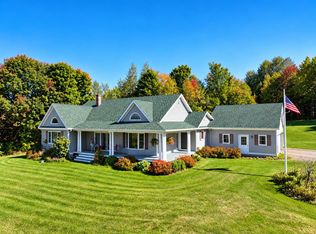 MLS ID #5112857, Nicholas Maclure. PrimeMLS
 - $429,9002 bd2 ba1.2k sqft99 River Road, Irasburg, VT 05845Active
 MLS ID #5111624, Russell Ingalls. PrimeMLS
 - $650,0003 bd2 ba1.5k sqft109 River Road, Irasburg, VT 05845Active
 MLS ID #5075666, Nicholas Maclure. PrimeMLS
