Welcome to 3452 Burton Hill Road in Irasburg, Vermont, where timeless craftsmanship, country elegance, and the beauty of the Northeast Kingdom (NEK) come together on approximately 10 picturesque acres. This exceptional 4-bedroom, 4-bathroom custom home was thoughtfully designed with quality construction and warm natural finishes that create an inviting place to call home. Step inside to discover soaring vaulted ceilings, an abundance of oversized windows that fill the home with natural light, beautiful natural wood finishes, quality flooring, and ceramic tile that complement the home's craftsman-inspired design. Every detail reflects quality workmanship, from the spacious living areas to the comfortable bedrooms and thoughtfully designed layout that blends rustic charm with modern comfort. Radiant floor heat and a gas fireplace provide warmth throughout Vermont's seasons. Outside, equestrian and homesteading dreams become reality with a fully functioning five-stall horse barn, open pasture, and ample space for horses, chickens, goats, pigs, sheep, gardens, and more. The beautifully landscaped grounds offer peaceful views, privacy, and endless opportunities to enjoy the outdoors. Located in the heart of Irasburg, you'll enjoy convenient access to Newport, Barton, Orleans, Crystal Lake, Lake Memphremagog, Jay Peak Resort, Burke Mountain, and Kingdom Trails, making this property an ideal year-round residence or recreational retreat. Whether you're searching for a Vermont horse property, homestead for sale, country home in the Northeast Kingdom, or a peaceful escape surrounded by nature, this property delivers the lifestyle you've been waiting for. More than a home, 3452 Burton Hill Road is an opportunity to embrace Vermont living with exceptional craftsmanship, beautiful surroundings, and room to grow for generations to come.
Active
Listed by: RE/MAX All Seasons Realty - Lyndonville • Stephanie K Lussier
$599,000
3452 Burton Hill Road, Irasburg, VT 05845
4beds
2,856sqft
Single Family Residence
Built in 2008
10 Acres Lot
$564,100 Zestimate®
$210/sqft
$-- HOA
What's special
Gas fireplacePeaceful viewsQuality constructionTimeless craftsmanshipCraftsman-inspired designRadiant floor heatSoaring vaulted ceilings
- 54 days
- 223
- 12
Zillow last checked:
Listing updated:
Listed by:
Stephanie K Lussier,
RE/MAX All Seasons Realty - Lyndonville 802-626-4343
Source: PrimeMLS,MLS#: 5103187
Facts & features
Interior
Bedrooms & bathrooms
- Bedrooms: 4
- Bathrooms: 4
- Full bathrooms: 3
- 1/2 bathrooms: 1
Heating
- Radiant Floor, Gas Fireplace
Cooling
- None
Features
- Flooring: Carpet, Hardwood, Tile
- Has basement: No
Interior area
- Total structure area: 2,856
- Total interior livable area: 2,856 sqft
- Finished area above ground: 2,856
- Finished area below ground: 0
Property
Parking
- Total spaces: 2
- Parking features: Dirt
- Garage spaces: 2
Features
- Levels: One and One Half
- Stories: 1.5
- Frontage length: Road frontage: 410
Lot
- Size: 10 Acres
- Features: Country Setting, Field/Pasture, Open Lot, Wooded
Details
- Parcel number: 31209910080
- Zoning description: None
- Special conditions: Standard
Construction
Type & style
- Home type: SingleFamily
- Architectural style: Cape
- Property subtype: Single Family Residence
Materials
- Vinyl Siding
- Foundation: Concrete, Concrete Slab
- Roof: Shingle
Condition
- New construction: No
- Year built: 2008
Utilities & green energy
- Electric: 200+ Amp Service, Circuit Breakers
- Sewer: 1000 Gallon, Mound Septic
- Utilities for property: Cable Available, Propane, Satellite, Satellite Internet
Community & HOA
Location
- Region: Irasburg
Financial & listing details
- Price per square foot: $210/sqft
- Tax assessed value: $542,200
- Annual tax amount: $7,722
- Date on market: 8/4/2026
- Road surface type: Dirt
Estimated market value
$564,100
$536,000 - $592,000
$4,034/mo
Price history
| Date | Event | Price |
|---|---|---|
| 8/4/2026 | Listed for sale | $599,000$210/sqft |
Source:  PrimeMLS #5103187 Report a problem PrimeMLS #5103187 Report a problem | ||
Public tax history
| Year | Property taxes | Tax assessment |
|---|---|---|
| 2025 | $7,640 | $542,200 +60.8% |
| 2024 | -- | $337,200 |
| 2023 | -- | $337,200 |
| 2022 | -- | $337,200 |
| 2021 | -- | $337,200 |
| 2020 | -- | $337,200 |
| 2019 | -- | $337,200 |
| 2018 | -- | $337,200 +2.6% |
| 2017 | -- | $328,800 |
| 2016 | -- | $328,800 +9900% |
| 2015 | -- | $3,288 |
| 2014 | -- | $3,288 |
| 2013 | -- | $3,288 |
| 2011 | -- | $3,288 |
| 2010 | -- | $3,288 |
| 2009 | -- | $3,288 |
| 2008 | -- | $3,288 +356% |
| 2007 | -- | $721 -51.2% |
| 2006 | -- | $1,477 +53.1% |
| 2003 | $1,701 | $965 |
Find assessor info on the county website
Monthly payment
Est. payment
Payment breakdown
Explore the cost of this home by adjusting the details. Changes won't be saved.Climate risks
Neighborhood: 05845
Nearby schools
Schools provided by the listing agent
- Elementary: Irasburg Village School
- High: Lake Region Union High Sch
- District: Orleans Central
Source: PrimeMLS. This data may not be complete. We recommend contacting the local school district to confirm school assignments for this home.
Similar homes
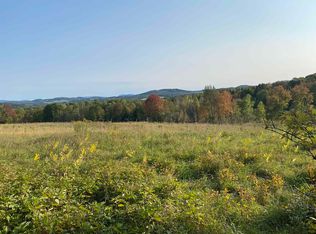
- $650,0005 bd5 ba2.2k sqft186 Alexander Lane, Irasburg, VT 05845Active
 MLS ID #5102858, Nicholas Maclure. PrimeMLS
 - $535,0003 bd3 ba1.9k sqft1032 Burton Hill Road, Barton, VT 05822Active
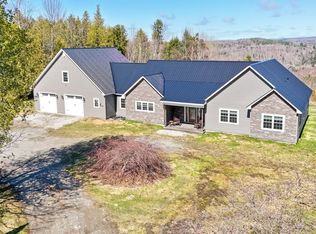 MLS ID #5087827, Christopher Wells. PrimeMLS
 - $575,0004 bd5 ba3.5k sqft1387 Vt Route 101, Troy, VT 05859Active
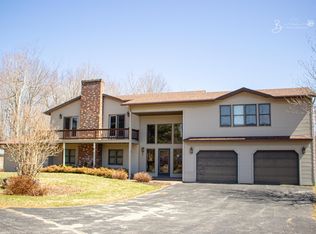 MLS ID #5102882, Joan Poutre. PrimeMLS
 - $349,9003 bd3 ba2.4k sqft107 Coderre Road, Irasburg, VT 05845Active
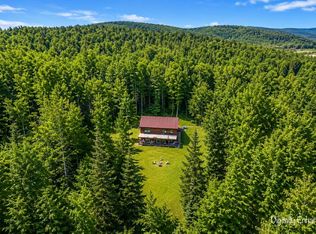 MLS ID #5077894, Mona Branon Lemieux. PrimeMLS
