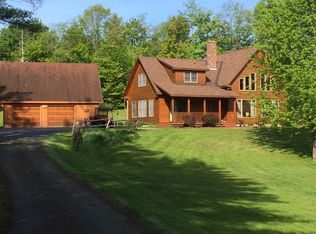
Nestled in Vermont’s coveted Northeast Kingdom, this 11.8-acre estate blends post-and-beam craftsmanship with modern comfort, just 15 minutes from Jay Peak Resort. ? Property Highlights: ?Main Home: Custom post-and-beam featuring 3 bedrooms, 2 baths, a cathedral-ceiling living room with a soapstone wood stove, quartz kitchen, first-floor primary bathroom with a jetted tub, and a versatile lower-level bonus room. ?Outdoor Oasis: Perched above a trout-stocked pond with a gazebo, fountain, and windmill. Includes flower beds, pastures, park-like woods, and a natural brook. ?Outbuildings: A 2-stall barn, detached 2.5-car garage, and a separate 3-bay storage building. ? Extras: Uninterrupted Generac generator, covered porch, and proximity to snowmobile/ATV trails. ?A proven private event venue and serene year-round sanctuary. Schedule your tour today!
Pending
Listed by: OwnerEntry.com • Dave White • 617-542-9300
$585,000
5391 Loop Road, Troy, VT 05868
3beds
2,755sqft
Single Family Residence
Built in 1992
11.8 Acres Lot
$-- Zestimate®
$212/sqft
$-- HOA
What's special
Soapstone wood stoveNatural brookPost-and-beam craftsmanshipPark-like woodsCovered porchVersatile lower-level bonus roomQuartz kitchen
- 52 days
- 130
- 6
Zillow last checked:
Listing updated:
Listed by:
Dave White,
OwnerEntry.com 802-236-1439
Source: PrimeMLS,MLS#: 5107940
Facts & features
Interior
Bedrooms & bathrooms
- Bedrooms: 3
- Bathrooms: 2
- Full bathrooms: 2
Heating
- Propane, Oil, Baseboard, Electric, Heat Pump, Hot Water, Zoned
Cooling
- Zoned, Mini Split
Appliances
- Included: Dishwasher, Dryer, Range Hood, Electric Range, Refrigerator, Washer
Features
- Central Vacuum, Cathedral Ceiling(s), Hearth, Kitchen/Dining, Natural Woodwork, Indoor Storage
- Flooring: Carpet, Hardwood, Laminate, Tile, Wood
- Basement: Full,Partially Finished,Interior Stairs,Storage Space,Interior Entry
Interior area
- Total structure area: 3,555
- Total interior livable area: 2,755 sqft
- Finished area above ground: 2,355
- Finished area below ground: 400
Property
Parking
- Total spaces: 2
- Parking features: Paved, Auto Open, Storage Above, Driveway, Garage, Detached
- Garage spaces: 2
- Has uncovered spaces: Yes
Features
- Levels: Two
- Stories: 2
- Patio & porch: Patio, Porch
- Exterior features: Garden, Shed, Storage
- Has view: Yes
- View description: Mountain(s)
- Frontage length: Road frontage: 1144
Lot
- Size: 11.8 Acres
- Features: Agricultural, Country Setting, Horse/Animal Farm, Field/Pasture, Open Lot, Secluded, Views, Wooded, Near Golf Course, Near Skiing, Near Snowmobile Trails, Rural
Details
- Additional structures: Barn(s), Gazebo, Outbuilding
- Zoning description: r
- Special conditions: Standard
Construction
Type & style
- Home type: SingleFamily
- Architectural style: Cape
- Property subtype: Single Family Residence
Materials
- Wood Frame
- Foundation: Concrete, Poured Concrete
- Roof: Asphalt Shingle
Condition
- New construction: No
- Year built: 1992
Utilities & green energy
- Electric: 200+ Amp Service, Circuit Breakers
- Sewer: Private Sewer
- Utilities for property: Cable Available
Community & HOA
Location
- Region: Troy
Financial & listing details
- Price per square foot: $212/sqft
- Annual tax amount: $6,254
- Date on market: 9/2/2026
Estimated market value
Not available
Estimated sales range
Not available
Not available
Price history
| Date | Event | Price |
|---|---|---|
| 9/10/2026 | Pending sale | $585,000$212/sqft |
Source:  PrimeMLS #5107940 Report a problem | ||
| 9/2/2026 | Listed for sale | $585,000+87.2%$212/sqft |
Source: PrimeMLS #5107940 Report a problem | ||
| 8/14/2019 | Sold | $312,500$113/sqft |
Source: PrimeMLS #4732347 Report a problem | ||
Public tax history
Tax history is unavailable.
Monthly payment
Est. payment
Payment breakdown
Explore the cost of this home by adjusting the details. Changes won't be saved.Climate risks
Neighborhood: 05868
Similar homes
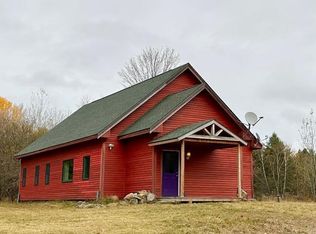
- $575,0004 bd5 ba3.5k sqft1387 Vt Route 101, Troy, VT 05859Active
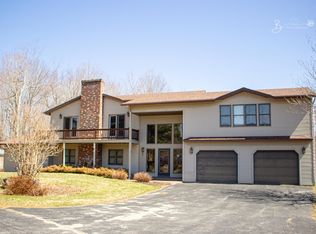 MLS ID #5102882, Joan Poutre. PrimeMLS
- $499,9004 bd2 ba2.8k sqft352 Deslandes Road, Westfield, VT 05874Active
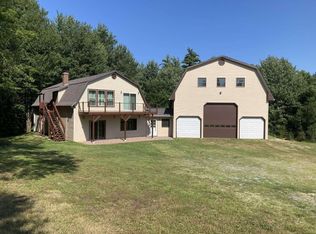 MLS ID #5103437, Jason Saphire. PrimeMLS
- $469,0003 bd2 ba1.6k sqft220 Kittredge Road Extension, Newport Town, VT 05857Active
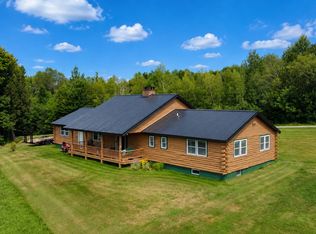 MLS ID #5106782, Jenna Flynn. PrimeMLS
- $575,0004 bd4 ba2.8k sqft3452 Burton Hill Road, Irasburg, VT 05845Active
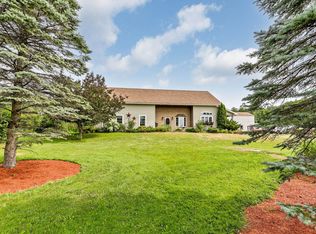 MLS ID #5103187, Stephanie K Lussier. PrimeMLS
