Year around lakeside living here at this log cabin that could be your forever home or a mountain and lakeside vacation getaway. This home offers one level living with the kitchen, living room bedrooms, baths and laundry all on one floor. You will get great views of Lake Eden from your yard and a deeded ROW to walk down to the road that leads to public waterfront. The property also gets access to the Lake Eden recreation area as a taxpayer where you can enjoy the sandy beach, a play area and also rent pavilions with overhead cover for events. The home is stunning from the time you walk through the front door and the powerful living area benefits from a wood stove that will be cozy for the winter months. The master bedroom has a master bath with shower and jet tub. The 2nd bedroom on the other end of the home has an additional 3/4 bath. A bonus here is the open loft that can be used as an additional open bunk area or a den, office, or whatever suits your needs. The kitchen has stainless appliances and is the centerpiece of the home. The lower level offers a walkout basement that could facilitate a wood stove or a pellet stove with easy access to wood or pellets. If you have outdoor toys or need workshop space you won't be disappointed. The home has a detached 2 car garage with a full workshop overhead that is easily accessible from the front door. In addition to that a 3 sided saltbox barn offers 4 bays of storage for the big toys. The perennial gardens will bloom for years to come and the stone hardscapes will stand the test of time. Come take a look this home has been owned by the same family since it was built new.
Active
Listed by: EXP Realty • Shawn Cheney
Price cut: $20K (8/17)
$575,000
21 Pine Grove Lane, Eden, VT 05453
2beds
1,500sqft
Single Family Residence
Built in 1997
0.8 Acres Lot
$560,200 Zestimate®
$383/sqft
$-- HOA
What's special
Log cabinOne level living
- 97 days
- 247
- 11
Zillow last checked:
Listing updated:
Listed by:
Shawn Cheney,
EXP Realty Cell:802-782-0400
Source: PrimeMLS,MLS#: 5098109
Facts & features
Interior
Bedrooms & bathrooms
- Bedrooms: 2
- Bathrooms: 2
- Full bathrooms: 1
- 3/4 bathrooms: 1
Heating
- Propane
Cooling
- None
Appliances
- Included: Dishwasher, Microwave, Refrigerator, Gas Stove, Gas Water Heater
Features
- Ceiling Fan(s), Kitchen Island
- Flooring: Carpet, Hardwood, Vinyl
- Windows: Skylight(s)
- Basement: Concrete,Unfinished,Walkout,Walk-Out Access
Interior area
- Total structure area: 3,000
- Total interior livable area: 1,500 sqft
- Finished area above ground: 1,500
- Finished area below ground: 0
Property
Parking
- Total spaces: 6
- Parking features: Shared Driveway, Gravel, Right-Of-Way (ROW), Storage Above, Garage, Parking Spaces 6+, Carport, Detached
- Garage spaces: 2
- Has carport: Yes
Features
- Levels: Two,Walkout Lower Level
- Stories: 2
- Exterior features: Deck, Shed
- Has view: Yes
- View description: Water
- Has water view: Yes
- Water view: Water
- Waterfront features: Beach Access
- Body of water: Eden Lake
Lot
- Size: 0.8 Acres
- Features: Trail/Near Trail, Views, Walking Trails, Near Skiing, Near Snowmobile Trails, Near ATV Trail
Details
- Additional structures: Barn(s)
- Parcel number: 19806310711
- Zoning description: Residential
Construction
Type & style
- Home type: SingleFamily
- Property subtype: Single Family Residence
Materials
- Log Home, Post and Beam, Timber Frame, Log Exterior, Log Siding Exterior, Wood Exterior
- Foundation: Concrete
- Roof: Standing Seam
Condition
- New construction: No
- Year built: 1997
Utilities & green energy
- Electric: 200+ Amp Service, Circuit Breakers
- Sewer: Septic Tank
- Utilities for property: Propane
Community & HOA
Location
- Region: Eden Mills
Financial & listing details
- Price per square foot: $383/sqft
- Tax assessed value: $205,730
- Annual tax amount: $5,053
- Date on market: 7/4/2026
- Exclusions: Washer Dryer
Estimated market value
$560,200
$532,000 - $588,000
$2,649/mo
Price history
| Date | Event | Price |
|---|---|---|
| 8/17/2026 | Price change | $575,000-3.4%$383/sqft |
Source:  PrimeMLS #5098109 Report a problem PrimeMLS #5098109 Report a problem | ||
| 7/4/2026 | Listed for sale | $595,000+271.9%$397/sqft |
Source: PrimeMLS #5098109 Report a problem | ||
| 11/2/2017 | Sold | $160,000$107/sqft |
Source: Public Record Report a problem | ||
Public tax history
| Year | Property taxes | Tax assessment |
|---|---|---|
| 2024 | -- | $205,730 |
| 2023 | -- | $205,730 |
| 2022 | -- | $205,730 |
| 2021 | -- | $205,730 |
| 2020 | -- | $205,730 |
| 2019 | -- | $205,730 |
| 2018 | -- | $205,730 |
| 2017 | -- | $205,730 |
| 2016 | -- | $205,730 +9901.5% |
| 2015 | -- | $2,057 |
| 2014 | -- | $2,057 -17.1% |
| 2013 | -- | $2,480 |
| 2012 | -- | $2,480 |
| 2011 | -- | $2,480 |
| 2010 | -- | $2,480 |
| 2009 | -- | $2,480 |
| 2008 | -- | $2,480 +77% |
| 2007 | -- | $1,401 |
| 2006 | -- | $1,401 |
Find assessor info on the county website
Monthly payment
Est. payment
Payment breakdown
Explore the cost of this home by adjusting the details. Changes won't be saved.Climate risks
Neighborhood: 05653
Nearby schools
Schools provided by the listing agent
- Elementary: Eden Elementary School
- Middle: Eden Junior/Senior High School
- High: Eden Junior/Senior High School
- District: Lamoille North
Source: PrimeMLS. This data may not be complete. We recommend contacting the local school district to confirm school assignments for this home.
Similar homes
- $489,0002 bd2 ba1.4k sqft46 Lake Shore Road, Eden, VT 05653Active
 MLS ID #5102673, Sharon Faust. PrimeMLS
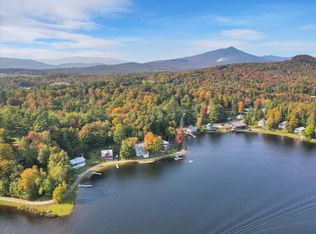
 - $595,0003 bd1 ba864 sqft333 Backshore Drive, Eden, VT 05653Active
 MLS ID #5090387, Joni Gaines. PrimeMLS
 - $575,0003 bd2 ba2k sqft2941 Center Road, Hyde Park, VT 05655Active
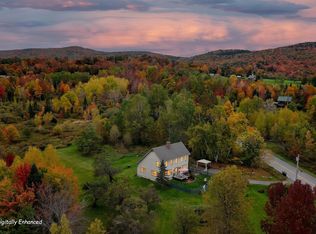 MLS ID #5109887, Teresa Merelman. PrimeMLS
 - $425,0003 bd3 ba1.6k sqft317 Spruce Lane, Eden, VT 05652Active
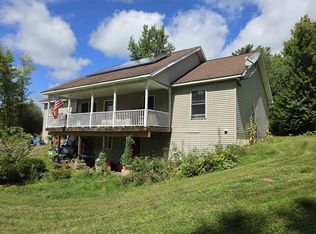 MLS ID #5106565, Trombley & Day Group. PrimeMLS
