Cozy, well-maintained single floor living located on a dead-end Class 3, gravel road within 10 minutes of Johnson Village. Mostly finished basement offering large family room, office/den, and full bathroom, unfinished utility space for add'l storage - access by interior stairs or bulkhead. The main floor offers large mudroom with built-ins; ample kitchen cupboards, open kitchen-dining-livingroom, natural lighting and full view of private, open rear yard fringed by mature woods and landscaping. Access to unfinished attic space for Attached single car garage with woodstove plus additional parking and wood storage in the carport. Outbuildings include large open shed for wood storage, etc. and smaller enclosed shed for lawnmower and more. ABSOLUTELY GORGEOUS LOT!! (adjoins Lamoille County Field Days)
Active
Listed by: Diane Schwarm Realty LLC • Diane C Schwarm • 802-644-6556
$384,900
36 Sunset Drive, Johnson, VT 05656
3beds
1,603sqft
Ranch
Built in 1984
0.88 Acres Lot
$378,100 Zestimate®
$240/sqft
$-- HOA
What's special
Large mudroom with built-insAbsolutely gorgeous lotNatural lightingOpen kitchen-dining-livingroomAmple kitchen cupboards
- 47 days
- 303
- 9
Zillow last checked:
Listing updated:
Listed by:
Diane C Schwarm,
Diane Schwarm Realty LLC 802-644-6556
Source: PrimeMLS,MLS#: 5107601
Facts & features
Interior
Bedrooms & bathrooms
- Bedrooms: 3
- Bathrooms: 2
- Full bathrooms: 2
Heating
- Oil, Forced Air, Hot Air
Cooling
- None
Appliances
- Included: Dryer, Refrigerator, Washer, Electric Stove, Oil Water Heater
- Laundry: Laundry Hook-ups, 1st Floor Laundry, In Basement
Features
- Kitchen/Dining, Natural Light, Natural Woodwork
- Flooring: Carpet, Hardwood, Vinyl
- Windows: Double Pane Windows
- Basement: Bulkhead,Concrete,Concrete Floor,Full,Partially Finished,Interior Stairs,Basement Stairs,Interior Entry
- Attic: Walk-up
Interior area
- Total structure area: 2,083
- Total interior livable area: 1,603 sqft
- Finished area above ground: 1,123
- Finished area below ground: 480
Property
Parking
- Total spaces: 1
- Parking features: Dirt, Gravel, Driveway, Carport
- Garage spaces: 1
- Has carport: Yes
- Has uncovered spaces: Yes
Accessibility
- Accessibility features: 1st Floor Bedroom, 1st Floor Full Bathroom, 1st Floor Hrd Surfce Flr, Laundry Access w/No Steps, Hard Surface Flooring, One-Level Home, 1st Floor Laundry
Features
- Levels: One
- Stories: 1
- Exterior features: Shed
- Fencing: Partial
- Frontage length: Road frontage: 150
Lot
- Size: 0.88 Acres
- Features: Country Setting, Landscaped, Level, Other, Wooded, Rural
Details
- Parcel number: 33610410931
- Zoning description: none
- Special conditions: Standard
Construction
Type & style
- Home type: SingleFamily
- Architectural style: Ranch
- Property subtype: Ranch
Materials
- Vinyl Siding
- Foundation: Poured Concrete
- Roof: Metal
Condition
- New construction: No
- Year built: 1984
Utilities & green energy
- Electric: Circuit Breakers
- Sewer: 1000 Gallon, Concrete, On-Site Septic Exists, Private Sewer, Septic Design Available
- Utilities for property: Phone, Telephone at Site, Underground Utilities
Community & HOA
Location
- Region: Johnson
Financial & listing details
- Price per square foot: $240/sqft
- Tax assessed value: $168,800
- Annual tax amount: $4,586
- Date on market: 9/1/2026
- Road surface type: Dirt, Gravel, Unpaved
Estimated market value
$378,100
$359,000 - $397,000
$2,757/mo
Price history
| Date | Event | Price |
|---|---|---|
| 9/1/2026 | Listed for sale | $384,900+126.4%$240/sqft |
Source:  PrimeMLS #5107601 Report a problem PrimeMLS #5107601 Report a problem | ||
| 11/25/2014 | Sold | $170,000-5%$106/sqft |
Source: Public Record Report a problem | ||
| 8/14/2014 | Listed for sale | $179,000+27.9%$112/sqft |
Source: Beeman Real Estate #4377711 Report a problem | ||
| 12/5/2005 | Sold | $140,000$87/sqft |
Source: Public Record Report a problem | ||
Public tax history
| Year | Property taxes | Tax assessment |
|---|---|---|
| 2024 | -- | $168,800 |
| 2023 | -- | $168,800 |
| 2022 | -- | $168,800 |
| 2021 | -- | $168,800 |
| 2020 | -- | $168,800 +1.8% |
| 2019 | -- | $165,800 |
| 2018 | -- | $165,800 |
| 2017 | -- | $165,800 |
| 2016 | -- | $165,800 +9900% |
| 2015 | -- | $1,658 |
| 2014 | -- | $1,658 |
| 2013 | -- | $1,658 |
| 2012 | -- | $1,658 |
| 2011 | -- | $1,658 |
| 2010 | -- | $1,658 +37.6% |
| 2009 | -- | $1,205 |
| 2008 | -- | $1,205 |
| 2007 | -- | $1,205 |
| 2006 | -- | $1,205 +41.9% |
| 2003 | $2,531 | $849 |
Find assessor info on the county website
Monthly payment
Est. payment
Payment breakdown
Explore the cost of this home by adjusting the details. Changes won't be saved.Climate risks
Neighborhood: 05656
Nearby schools
Schools provided by the listing agent
- Elementary: Johnson Elementary School
- Middle: Lamoille Middle School
- High: Lamoille UHSD #18
- District: Lamoille North
Source: PrimeMLS. This data may not be complete. We recommend contacting the local school district to confirm school assignments for this home.
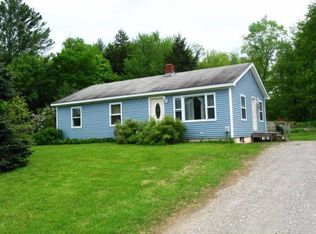
Similar homes
- $389,0004 bd2 ba1.6k sqft96 west settlement Road, Johnson, VT 05656Active
 MLS ID #5104386, Tammy Thomas. PrimeMLS
 - $425,0003 bd3 ba1.6k sqft317 Spruce Lane, Eden, VT 05652Active
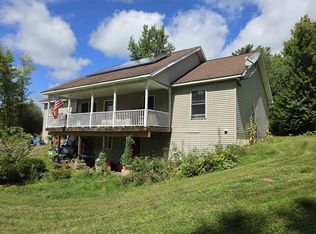 MLS ID #5106565, Trombley & Day Group. PrimeMLS
 - $389,0003 bd2 ba1.7k sqft902 Needles Eye Road, Morristown, VT 05661Active
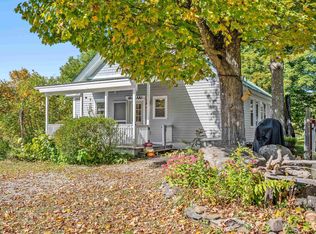 MLS ID #5111453, Trombley & Day Group. PrimeMLS
 - $409,0005 bd3 ba2.1k sqft77 Johnson Street Extension, Hyde Park, VT 05655Active
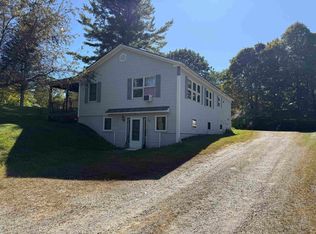 MLS ID #5111957, Michael J Preseau. PrimeMLS
