Just outside Westford Village Center, this inviting ranch offers comfortable one-level living, thoughtful updates, and a private country setting. The open-concept kitchen, dining and living areas create an easy flow and feature a cozy woodstove. Extensive improvements include a bedroom addition, newer windows, new flooring, added insulation for energy efficiency, a metal roof, new drilled well, and a solar hot water system. Outside, enjoy a spacious deck shaded by mature trees, miniature walking trails winding through the property, and a large shed with a recent expansion plus an additional tool shed. Established trees and natural growth provide wonderful privacy while keeping the grounds easy to maintain. A great opportunity to enjoy country living just outside Westford Village, with convenient access to downtown Burlington and area ski resorts.
Active
Listed by: Nancy Jenkins Real Estate • The Nancy Jenkins Team • 802-846-4888
Price increase: $25.5K (10/6)
$355,500
8 Learned Drive, Westford, VT 05494
3beds
1,348sqft
Ranch
Built in 1978
1 Acres Lot
$353,100 Zestimate®
$264/sqft
$-- HOA
What's special
Cozy woodstoveNewer windowsAdditional tool shedNew flooringMetal roofComfortable one-level living
- 31 days
- 571
- 43
Zillow last checked:
Listing updated:
Listed by:
The Nancy Jenkins Team,
Nancy Jenkins Real Estate 802-846-4888
Source: PrimeMLS,MLS#: 5110409
Facts & features
Interior
Bedrooms & bathrooms
- Bedrooms: 3
- Bathrooms: 1
- Full bathrooms: 1
Heating
- Forced Air, Wood Stove
Cooling
- None
Appliances
- Included: Dryer, Electric Range, Refrigerator, Washer
Features
- Flooring: Hardwood, Laminate
- Basement: Concrete,Interior Entry
- Fireplace features: Wood Stove Insert
Interior area
- Total structure area: 2,440
- Total interior livable area: 1,348 sqft
- Finished area above ground: 1,348
- Finished area below ground: 0
Property
Parking
- Parking features: Gravel
Accessibility
- Accessibility features: 1st Floor Bedroom, 1st Floor Full Bathroom, Hard Surface Flooring, One-Level Home
Features
- Levels: One
- Stories: 1
- Exterior features: Deck, Shed
Lot
- Size: 1 Acres
- Features: Neighborhood, Rural
Details
- Additional structures: Outbuilding
- Parcel number: 72022910280
- Zoning description: Restricted
- Special conditions: Standard
Construction
Type & style
- Home type: SingleFamily
- Architectural style: Ranch
- Property subtype: Ranch
Materials
- Wood Frame
- Foundation: Concrete
- Roof: Metal
Condition
- New construction: No
- Year built: 1978
Utilities & green energy
- Electric: Circuit Breakers
- Sewer: Septic Tank
- Utilities for property: Cable Available
Community & HOA
Location
- Region: Westford
Financial & listing details
- Price per square foot: $264/sqft
- Tax assessed value: $325,400
- Annual tax amount: $4,765
- Date on market: 9/17/2026
Estimated market value
$353,100
$335,000 - $371,000
$2,586/mo
Price history
| Date | Event | Price |
|---|---|---|
| 10/6/2026 | Price change | $355,500+7.7%$264/sqft |
Source:  PrimeMLS #5110409 Report a problem PrimeMLS #5110409 Report a problem | ||
| 9/30/2026 | Price change | $330,000-8.3%$245/sqft |
Source: PrimeMLS #5110409 Report a problem | ||
| 9/17/2026 | Listed for sale | $360,000$267/sqft |
Source: PrimeMLS #5110409 Report a problem | ||
| 9/14/2026 | Listing removed | $360,000$267/sqft |
Source: PrimeMLS #5090754 Report a problem | ||
| 6/18/2026 | Price change | $360,000-4%$267/sqft |
Source: PrimeMLS #5090754 Report a problem | ||
| 6/9/2026 | Price change | $375,000-1.8%$278/sqft |
Source: PrimeMLS #5090754 Report a problem | ||
| 5/28/2026 | Price change | $382,000-3.8%$283/sqft |
Source: PrimeMLS #5090754 Report a problem | ||
| 5/25/2026 | Listed for sale | $397,000+4.5%$295/sqft |
Source: PrimeMLS #5090754 Report a problem | ||
| 2/23/2024 | Listing removed | -- |
Source: PrimeMLS #4969201 Report a problem | ||
| 9/25/2023 | Listing removed | $380,000$282/sqft |
Source: PrimeMLS #4969201 Report a problem | ||
| 9/8/2023 | Listed for sale | $380,000-0.8%$282/sqft |
Source: PrimeMLS #4969201 Report a problem | ||
| 8/25/2023 | Listing removed | -- |
Source: PrimeMLS #4958781 Report a problem | ||
| 7/31/2023 | Price change | $383,000-4%$284/sqft |
Source: PrimeMLS #4958781 Report a problem | ||
| 6/26/2023 | Listed for sale | $399,000+229.8%$296/sqft |
Source: PrimeMLS #4958781 Report a problem | ||
| 4/1/2002 | Sold | $121,000+120%$90/sqft |
Source: Public Record Report a problem | ||
| 12/6/1988 | Sold | $55,000$41/sqft |
Source: Public Record Report a problem | ||
Public tax history
| Year | Property taxes | Tax assessment |
|---|---|---|
| 2025 | $4,695 | $325,400 +73.6% |
| 2024 | -- | $187,400 |
| 2023 | -- | $187,400 |
| 2022 | -- | $187,400 |
| 2021 | -- | $187,400 |
| 2020 | -- | $187,400 |
| 2019 | -- | $187,400 |
| 2018 | -- | $187,400 |
| 2017 | -- | $187,400 |
| 2016 | -- | $187,400 +9900% |
| 2015 | -- | $1,874 |
| 2014 | -- | $1,874 |
| 2013 | -- | $1,874 |
| 2012 | -- | $1,874 |
| 2011 | -- | $1,874 |
| 2010 | -- | $1,874 |
| 2009 | -- | $1,874 +51.5% |
| 2008 | -- | $1,237 |
| 2007 | -- | $1,237 |
| 2006 | -- | $1,237 |
Find assessor info on the county website
Monthly payment
Est. payment
Payment breakdown
Explore the cost of this home by adjusting the details. Changes won't be saved.Climate risks
Neighborhood: 05494

Similar homes
- $384,0003 bd2 ba1.3k sqft3934 Highbridge Road, Georgia, VT 05454Active
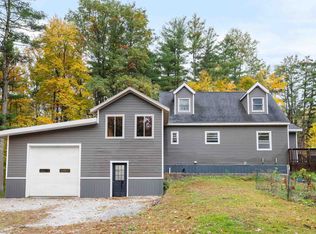 MLS ID #5104797, Cole Elwood. PrimeMLS
 - $321,1002 bd1 ba1.3k sqft7 River Road, Jericho, VT 05465Active
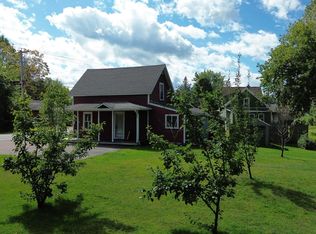 MLS ID #5109095, The Nancy Jenkins Team. PrimeMLS
 - $365,0002 bd1 ba1k sqft92 Sunny View Drive, Jericho, VT 05465Active
 MLS ID #5105056, Lipkin Audette Team. PrimeMLS
 - $375,0004 bd2 ba1.5k sqft5 Nason Street, St. Albans City, VT 05478-2309Active
 MLS ID #5114512, David Stanley. PrimeMLS
