Take a look at this charming family home with some potential for commercial use. It features inviting covered porches at the front and rear, great for casual gatherings and outdoor enjoyment. The property also includes a one-car garage and a nicely maintained yard. Inside, you’ll find a practical mudroom that leads to a spacious kitchen and dining room perfect for family meals. There are beautiful, newly refinished hardwood floors throughout the home and vintage craftsman-style cabinets, giving it a warm feel. The main level includes a comfortable living room and a flexible office or den, along with a convenient half bath. With some commercial options available, this home could suit a variety of needs. Upstairs, there are three roomy bedrooms and a full bath. Additionally, the attic is accessible via stairs, offering potential for future expansion, and the partially finished basement provides extra space. This home could be a great fit for many!
Active
Listed by: Four Seasons Sotheby's Int'l Realty • Jill Anne • 802-253-7267
Price cut: $30K (9/15)
$349,000
515 Washington Highway, Morristown, VT 05661
3beds
1,793sqft
Single Family Residence
Built in 1929
8,712 Square Feet Lot
$-- Zestimate®
$195/sqft
$-- HOA
What's special
One-car garageFlexible office or denPractical mudroomThree roomy bedroomsVintage craftsman-style cabinetsNicely maintained yard
- 90 days
- 412
- 37
Zillow last checked:
Listing updated:
Listed by:
Jill Anne,
Four Seasons Sotheby's Int'l Realty 802-253-7267
Source: PrimeMLS,MLS#: 5101238
Facts & features
Interior
Bedrooms & bathrooms
- Bedrooms: 3
- Bathrooms: 2
- Full bathrooms: 1
- 1/2 bathrooms: 1
Heating
- Oil, Forced Air
Cooling
- None
Appliances
- Included: Dishwasher, Disposal, Dryer, Gas Range, Refrigerator, Washer
- Laundry: In Basement
Features
- Dining Area, Kitchen/Dining
- Flooring: Hardwood, Vinyl
- Basement: Concrete,Full,Interior Stairs,Unfinished,Interior Entry
- Attic: Walk-up
Interior area
- Total structure area: 2,702
- Total interior livable area: 1,793 sqft
- Finished area above ground: 1,793
- Finished area below ground: 0
Property
Parking
- Total spaces: 1
- Parking features: Dirt
- Garage spaces: 1
Features
- Levels: Two
- Stories: 2
- Patio & porch: Covered Porch
- Frontage length: Road frontage: 66
Lot
- Size: 8,712 Square Feet
- Features: Level, Near Hospital
Details
- Parcel number: 41412911888
- Zoning description: HOS
- Special conditions: Standard
Construction
Type & style
- Home type: SingleFamily
- Architectural style: Cape
- Property subtype: Single Family Residence
Materials
- Wood Frame
- Foundation: Concrete
- Roof: Shingle
Condition
- New construction: No
- Year built: 1929
Utilities & green energy
- Electric: Circuit Breakers
- Sewer: Public Sewer
- Utilities for property: Phone, Cable Available, Fiber Optic Internt Avail
Community & HOA
Community
- Security: Carbon Monoxide Detector(s), Battery Smoke Detector
Location
- Region: Morrisville
Financial & listing details
- Price per square foot: $195/sqft
- Tax assessed value: $271,900
- Annual tax amount: $4,786
- Date on market: 7/22/2026
Estimated market value
Not available
Estimated sales range
Not available
Not available
Price history
| Date | Event | Price |
|---|---|---|
| 9/15/2026 | Price change | $349,000-7.9%$195/sqft |
Source:  PrimeMLS #5101238 Report a problem PrimeMLS #5101238 Report a problem | ||
| 7/22/2026 | Listed for sale | $379,000+8.3%$211/sqft |
Source: PrimeMLS #5101238 Report a problem | ||
| 6/13/2026 | Listing removed | $350,000$195/sqft |
Source: PrimeMLS #5046526 Report a problem | ||
| 6/5/2026 | Listed for sale | $350,000-6.7%$195/sqft |
Source: PrimeMLS #5046526 Report a problem | ||
| 10/17/2025 | Price change | $375,000-6%$209/sqft |
Source: PrimeMLS #5046526 Report a problem | ||
| 8/8/2025 | Price change | $399,000-6.1%$223/sqft |
Source: PrimeMLS #5046526 Report a problem | ||
| 6/14/2025 | Listed for sale | $425,000$237/sqft |
Source: PrimeMLS #5046526 Report a problem | ||
Public tax history
| Year | Property taxes | Tax assessment |
|---|---|---|
| 2024 | -- | $271,900 |
| 2023 | -- | $271,900 +63.7% |
| 2022 | -- | $166,100 |
| 2021 | -- | $166,100 |
| 2020 | -- | $166,100 |
| 2019 | -- | $166,100 |
| 2018 | -- | $166,100 |
| 2017 | -- | $166,100 |
| 2016 | -- | $166,100 +9900% |
| 2015 | -- | $1,661 |
| 2014 | -- | $1,661 |
| 2013 | -- | $1,661 |
| 2012 | -- | $1,661 |
| 2011 | -- | $1,661 |
| 2010 | -- | $1,661 |
| 2009 | -- | $1,661 |
| 2008 | -- | $1,661 |
| 2007 | -- | $1,661 +46% |
| 2006 | -- | $1,138 +41% |
| 2003 | $2,042 | $807 |
Find assessor info on the county website
Monthly payment
Est. payment
Payment breakdown
Explore the cost of this home by adjusting the details. Changes won't be saved.Climate risks
Neighborhood: 05661
Nearby schools
Schools provided by the listing agent
- Elementary: Morristown Elementary School
- Middle: Peoples Academy Middle Level
- High: Peoples Academy
- District: Lamoille South
Source: PrimeMLS. This data may not be complete. We recommend contacting the local school district to confirm school assignments for this home.
- $321,000-- bd-- ba1.7k sqft495 Washington Hwy, Morrisville, VT 05661Off Market
- $669,000-- bd-- ba-- sqft539 Washington Hwy, Morrisville, VT 05661Off Market
- $618,800-- bd-- ba-- sqft483 Washington Hwy, Morrisville, VT 05661Off Market
- $148,600-- bd-- ba-- sqft49 Mansfield Ave, Morrisville, VT 05661Off Market
Similar homes
- $389,0003 bd2 ba1.7k sqft902 Needles Eye Road, Morristown, VT 05661Active
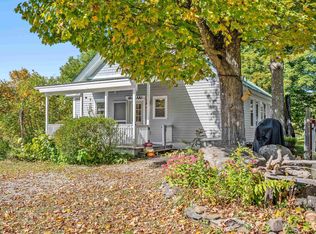 MLS ID #5111453, Trombley & Day Group. PrimeMLS
 - $335,0005 bd2 ba1.8k sqft32 Randolph Road, Morristown, VT 05661Active
 MLS ID #5097694, Brittany Comeau. PrimeMLS
 - $360,0004 bd2 ba1.7k sqft2074 Elmore Road, Morristown, VT 05661Active
 MLS ID #5098280, Susan Martin. PrimeMLS
 - $349,0002 bd1 ba1k sqft32 Goodell Avenue, Morristown, VT 05661Active
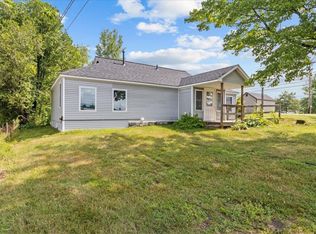 MLS ID #5111638, Smith Macdonald Group. PrimeMLS
