77 Johnson Street Extension in Hyde Park offers a rare blend of single-level living, income potential, and proximity to Vermont’s premier ski areas. The main residence features a 3-bedroom, 2-bath one-level layout, ideal for easy everyday living. A separate 2-bedroom accessory apartment provides outstanding flexibilityperfect for Airbnb or short-term rental use, multigenerational living, or guest accommodations. Located within convenient driving distance to Stowe Mountain Resort, Smugglers’ Notch, and Jay Peak, this property is well positioned for strong four-season rental demand. Additional highlights include a 2-car garage and a .62-acre lot, offering ample space for parking, storage, and outdoor enjoyment. Just minutes to Hyde Park Village, Stowe and Morrisville, with easy access to shopping, dining, and year-round recreation. Live in one, rent the otheror maximize income potential in the heart of Lamoille County.
Active
Listed by: CENTURY 21 North East • Michael J Preseau • 802-782-8662
$409,000
77 Johnson Street Extension, Hyde Park, VT 05655
5beds
2,170sqft
Ranch
Built in 1995
0.62 Acres Lot
$399,800 Zestimate®
$188/sqft
$-- HOA
What's special
Single-level living
- 19 days
- 363
- 20
Zillow last checked:
Listing updated:
Listed by:
Michael J Preseau,
CENTURY 21 North East 802-782-8662
Source: PrimeMLS,MLS#: 5111957
Facts & features
Interior
Bedrooms & bathrooms
- Bedrooms: 5
- Bathrooms: 3
- Full bathrooms: 1
- 3/4 bathrooms: 2
Heating
- Oil, Baseboard
Cooling
- None
Appliances
- Included: Dishwasher, Dryer, Gas Range, Refrigerator, Washer, Domestic Water Heater
- Laundry: 1st Floor Laundry, In Basement
Features
- Ceiling Fan(s), Dining Area, In-Law/ADU, Living/Dining, Primary BR w/ BA
- Flooring: Carpet, Laminate, Tile, Vinyl
- Basement: Finished,Full,Interior Access,Exterior Entry,Walk-Out Access
Interior area
- Total structure area: 2,688
- Total interior livable area: 2,170 sqft
- Finished area above ground: 1,344
- Finished area below ground: 826
Property
Parking
- Total spaces: 2
- Parking features: Gravel
- Garage spaces: 2
Accessibility
- Accessibility features: 1st Floor Bedroom, 1st Floor Full Bathroom, Bathroom w/Roll-in Shower, Grab Bars in Bathroom, One-Level Home, 1st Floor Laundry
Features
- Levels: One
- Stories: 1
- Exterior features: Shed
- Frontage length: Road frontage: 195
Lot
- Size: 0.62 Acres
- Features: City Lot
Details
- Parcel number: 30609710287
- Zoning description: residential
- Special conditions: Standard
Construction
Type & style
- Home type: SingleFamily
- Architectural style: Ranch
- Property subtype: Ranch
Materials
- Vinyl Siding
- Foundation: Poured Concrete
- Roof: Metal
Condition
- New construction: No
- Year built: 1995
Utilities & green energy
- Electric: 200+ Amp Service, Circuit Breakers
- Sewer: Public Sewer
- Utilities for property: Cable
Community & HOA
Community
- Security: Carbon Monoxide Detector(s), Smoke Detector(s)
Location
- Region: Hyde Park
Financial & listing details
- Price per square foot: $188/sqft
- Tax assessed value: $179,600
- Annual tax amount: $5,779
- Date on market: 9/29/2026
Estimated market value
$399,800
$380,000 - $420,000
$3,416/mo
Price history
| Date | Event | Price |
|---|---|---|
| 9/29/2026 | Listed for sale | $409,000$188/sqft |
Source:  PrimeMLS #5111957 Report a problem | ||
| 3/31/2026 | Listing removed | $409,000$188/sqft |
Source: PrimeMLS #5076095 Report a problem | ||
| 3/16/2026 | Price change | $409,000-2.6%$188/sqft |
Source: PrimeMLS #5076095 Report a problem | ||
| 2/9/2026 | Listed for sale | $420,000+91.8%$194/sqft |
Source: PrimeMLS #5076095 Report a problem | ||
| 3/21/2012 | Listing removed | $219,000+1.9%$101/sqft |
Source: Century 21 Trombley Associates #2825189 Report a problem | ||
| 12/6/2010 | Sold | $215,000-1.8%$99/sqft |
Source: Public Record Report a problem | ||
| 5/30/2010 | Listed for sale | $219,000+21.7%$101/sqft |
Source: Century 21 Trombley Associates #2825189 Report a problem | ||
| 6/2/2005 | Sold | $180,000$83/sqft |
Source: Public Record Report a problem | ||
Public tax history
| Year | Property taxes | Tax assessment |
|---|---|---|
| 2024 | -- | $179,600 |
| 2023 | -- | $179,600 |
| 2022 | -- | $179,600 |
| 2021 | -- | $179,600 |
| 2020 | -- | $179,600 |
| 2019 | -- | $179,600 |
| 2018 | -- | $179,600 -2% |
| 2017 | -- | $183,300 |
| 2016 | -- | $183,300 +9900% |
| 2015 | -- | $1,833 |
| 2014 | -- | $1,833 |
| 2013 | -- | $1,833 |
| 2012 | -- | $1,833 |
| 2011 | -- | $1,833 |
| 2010 | -- | $1,833 |
| 2009 | -- | $1,833 |
| 2008 | -- | $1,833 |
| 2007 | -- | $1,833 |
| 2006 | -- | $1,833 +64.5% |
| 2003 | $3,242 | $1,114 |
Find assessor info on the county website
Monthly payment
Est. payment
Payment breakdown
Explore the cost of this home by adjusting the details. Changes won't be saved.Climate risks
Neighborhood: 05655
Nearby schools
Schools provided by the listing agent
- Elementary: Hyde Park Elementary School
- Middle: Lamoille Middle School
- High: Lamoille UHSD #18
- District: Hyde Park Central School District
Source: PrimeMLS. This data may not be complete. We recommend contacting the local school district to confirm school assignments for this home.

Similar homes
- $389,0003 bd2 ba1.7k sqft902 Needles Eye Road, Morristown, VT 05661Active
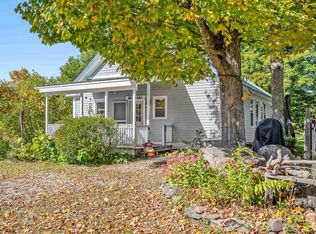 MLS ID #5111453, Trombley & Day Group. PrimeMLS
- $385,0004 bd2 ba1.6k sqft1780 Cadys Falls Road, Morristown, VT 05661Active
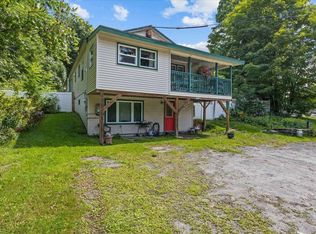 MLS ID #5105063, Dennis Dwinell. PrimeMLS
- $575,0003 bd3 ba2.7k sqft53 Commonwealth Avenue, Hyde Park, VT 05655Active
 MLS ID #5097728, Susan Martin. PrimeMLS
- $384,9003 bd2 ba1.6k sqft36 Sunset Drive, Johnson, VT 05656Active
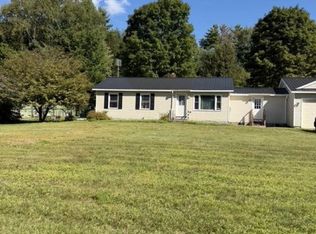 MLS ID #5107601, Diane C Schwarm. PrimeMLS
