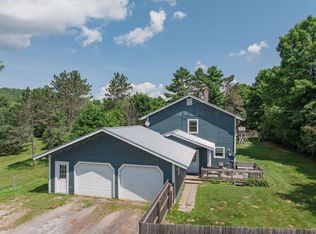
Enjoy the allure of this classic vintage village home, nestled in the heart of charming Hyde Park village. This spacious residence boasts a rambling floorplan, featuring beautiful hardwood floors and an abundance of storage inside and out. Multiple, generous living and dining spaces filled with light, large mudroom and bonus room. Fireplace, woodstove, pellet stoves and oil offer many options for heating. Attic space for storage or possible expansion. The level yard offers a spacious fenced backyard with beautiful perennials, chicken coop, multi-level deck, hot tub and covered porch. All tucked away on a highly desirable side street within walking distance to the cafe, library and school. It's like living in the country yet in the heart of the village!
Active
Listed by: Century 21 Martin & Associates Real Estate • Susan Martin • 802-888-0088
$575,000
53 Commonwealth Avenue, Hyde Park, VT 05655
3beds
2,728sqft
Single Family Residence
Built in 1872
0.37 Acres Lot
$555,200 Zestimate®
$211/sqft
$-- HOA
What's special
Chicken coopMulti-level deckLevel yardCovered porchHot tubBonus roomLarge mudroom
- 109 days
- 328
- 24
Zillow last checked:
Listing updated:
Listed by:
Susan Martin,
Century 21 Martin & Associates Real Estate 802-888-0088
Source: PrimeMLS,MLS#: 5097728
Facts & features
Interior
Bedrooms & bathrooms
- Bedrooms: 3
- Bathrooms: 3
- Full bathrooms: 2
- 1/2 bathrooms: 1
Heating
- Oil, Pellet Stove, Wood Stove
Cooling
- Other
Appliances
- Included: Dishwasher, Dryer, Gas Range, Refrigerator, Washer
- Laundry: 2nd Floor Laundry
Features
- Natural Light, Natural Woodwork, Indoor Storage, Walk-In Closet(s)
- Flooring: Hardwood, Softwood
- Basement: Unfinished,Interior Entry
- Number of fireplaces: 1
- Fireplace features: 1 Fireplace
Interior area
- Total structure area: 3,728
- Total interior livable area: 2,728 sqft
- Finished area above ground: 2,728
- Finished area below ground: 0
Property
Parking
- Total spaces: 1
- Parking features: Gravel
- Garage spaces: 1
Features
- Levels: Two
- Stories: 2
- Patio & porch: Porch
- Exterior features: Deck, Garden
- Has spa: Yes
- Spa features: Heated
- Fencing: Full
- Frontage length: Road frontage: 85
Lot
- Size: 0.37 Acres
- Features: Level, Sidewalks, Street Lights, In Town, Near Skiing, Neighborhood
Details
- Additional structures: Outbuilding
- Parcel number: 30609710106
- Zoning description: yes
- Special conditions: Standard
Construction
Type & style
- Home type: SingleFamily
- Architectural style: Federal
- Property subtype: Single Family Residence
Materials
- Wood Frame, Wood Exterior
- Foundation: Fieldstone, Poured Concrete
- Roof: Metal
Condition
- New construction: No
- Year built: 1872
Utilities & green energy
- Electric: Circuit Breakers
- Sewer: Public Sewer
- Utilities for property: Cable
Community & HOA
Location
- Region: Hyde Park
Financial & listing details
- Price per square foot: $211/sqft
- Tax assessed value: $280,200
- Annual tax amount: $8,300
- Date on market: 7/1/2026
- Road surface type: Paved
Estimated market value
$555,200
$527,000 - $583,000
$3,472/mo
Price history
| Date | Event | Price |
|---|---|---|
| 7/1/2026 | Listed for sale | $575,000$211/sqft |
Source:  PrimeMLS #5097728 Report a problem PrimeMLS #5097728 Report a problem | ||
| 1/6/2026 | Listing removed | $575,000$211/sqft |
Source: PrimeMLS #5052451 Report a problem | ||
| 9/14/2025 | Price change | $575,000-3.4%$211/sqft |
Source: PrimeMLS #5052451 Report a problem | ||
| 7/19/2025 | Listed for sale | $595,000+83.1%$218/sqft |
Source: PrimeMLS #5052451 Report a problem | ||
| 12/1/2006 | Sold | $325,000+44.4%$119/sqft |
Source: Public Record Report a problem | ||
| 7/14/2005 | Sold | $225,000$82/sqft |
Source: Public Record Report a problem | ||
Public tax history
| Year | Property taxes | Tax assessment |
|---|---|---|
| 2024 | -- | $280,200 |
| 2023 | -- | $280,200 |
| 2022 | -- | $280,200 |
| 2021 | -- | $280,200 |
| 2020 | -- | $280,200 |
| 2019 | -- | $280,200 |
| 2018 | -- | $280,200 -2% |
| 2017 | -- | $286,000 |
| 2016 | -- | $286,000 +9900% |
| 2015 | -- | $2,860 |
| 2014 | -- | $2,860 |
| 2013 | -- | $2,860 |
| 2012 | -- | $2,860 |
| 2011 | -- | $2,860 |
| 2010 | -- | $2,860 |
| 2009 | -- | $2,860 |
| 2008 | -- | $2,860 |
| 2007 | -- | $2,860 +13.1% |
| 2006 | -- | $2,528 +116.3% |
| 2003 | $3,402 | $1,169 |
Find assessor info on the county website
Monthly payment
Est. payment
Payment breakdown
Explore the cost of this home by adjusting the details. Changes won't be saved.Climate risks
Neighborhood: 05655
Nearby schools
Schools provided by the listing agent
- Elementary: Hyde Park Elementary School
- Middle: Lamoille Middle School
- High: Lamoille UHSD #18
Source: PrimeMLS. This data may not be complete. We recommend contacting the local school district to confirm school assignments for this home.
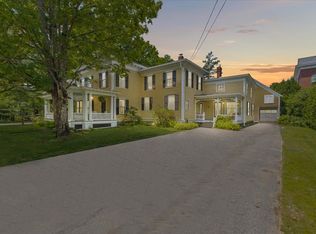
Similar homes
- $575,0003 bd2 ba2k sqft2941 Center Road, Hyde Park, VT 05655Active
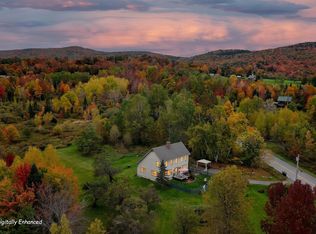 MLS ID #5109887, Teresa Merelman. PrimeMLS
 - $675,0004 bd4 ba3.3k sqft84 Pine Meadow Drive Lot #3, Hyde Park, VT 05655Active
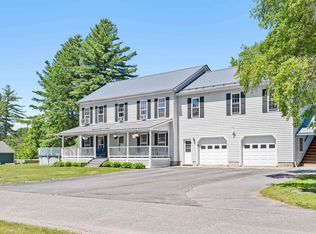 MLS ID #5093749, Monica Heath. PrimeMLS
 - $409,0005 bd3 ba2.1k sqft77 Johnson Street Extension, Hyde Park, VT 05655Active
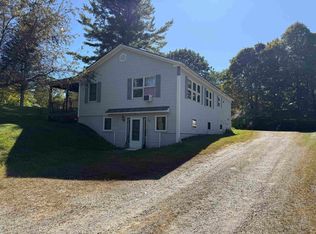 MLS ID #5111957, Michael J Preseau. PrimeMLS
 - $599,0004 bd2 ba2.2k sqft342 Walton Road, Morristown, VT 05661Active
 MLS ID #5109759, Susan Martin. PrimeMLS
