Welcome to this adorable ranch home in a desirable neighborhood! This home has been tastefully renovated and features additional living space! Stunning mountain views from the large deck area, perfect for entertaining. The open concept floor plan makes for easy living and access to the entire home. Natural woodwork throughout makes this property feel so cozy and inviting! Updated kitchen and appliances, featuring a beautifully made coffee bar! Fresh paint, some new flooring and the sellers are offering a $5,000 concession to buyers if they wish to replace the carpet! The pellet stove is a fantastic secondary heat source for those chilly fall and winter months. Situated close to Route 15, Stowe and Smuggs are just a short drive - as well as town amenities! This is a must see - and is move in ready!
Active
Listed by: Edge Realty Vermont • Terri Edgerley • 802-279-4590
$429,000
45 Hilltop Drive, Johnson, VT 05656
3beds
1,660sqft
Ranch
Built in 1972
1.05 Acres Lot
$419,700 Zestimate®
$258/sqft
$-- HOA
What's special
Natural woodwork throughoutBeautifully made coffee barFresh paintOpen concept floor planUpdated kitchen and appliances
- 3 days
- 171
- 7
Zillow last checked:
Listing updated:
Listed by:
Terri Edgerley,
Edge Realty Vermont 802-279-4590
Source: PrimeMLS,MLS#: 5117510
Facts & features
Interior
Bedrooms & bathrooms
- Bedrooms: 3
- Bathrooms: 2
- Full bathrooms: 1
- 1/2 bathrooms: 1
Heating
- Forced Air, Heat Pump
Cooling
- Mini Split
Appliances
- Included: Dishwasher, Dryer, Microwave, Gas Range, Refrigerator, Washer
- Laundry: In Basement
Features
- Ceiling Fan(s), Hearth, In-Law Suite, Kitchen/Dining, Natural Light, Natural Woodwork
- Flooring: Carpet, Vinyl Plank
- Basement: Concrete Floor,Daylight,Full,Partial,Interior Stairs,Interior Access,Exterior Entry,Walk-Out Access
Interior area
- Total structure area: 2,560
- Total interior livable area: 1,660 sqft
- Finished area above ground: 1,280
- Finished area below ground: 380
Property
Parking
- Total spaces: 2
- Parking features: Paved
- Garage spaces: 2
Features
- Levels: One
- Stories: 1
- Exterior features: Deck
- Fencing: Dog Fence
- Frontage length: Road frontage: 438
Lot
- Size: 1.05 Acres
- Features: Corner Lot, Country Setting, Landscaped
Details
- Additional structures: Outbuilding
- Parcel number: 33610410307
- Zoning description: N/A
- Special conditions: Standard
Construction
Type & style
- Home type: SingleFamily
- Architectural style: Ranch
- Property subtype: Ranch
Materials
- Wood Frame, Vinyl Siding
- Foundation: Concrete
- Roof: Metal
Condition
- New construction: No
- Year built: 1972
Utilities & green energy
- Electric: Circuit Breakers
- Sewer: On-Site Septic Exists
- Utilities for property: Propane
Community & HOA
Location
- Region: Johnson
Financial & listing details
- Price per square foot: $258/sqft
- Tax assessed value: $177,400
- Annual tax amount: $4,820
- Date on market: 11/11/2026
- Listing agreement: Exclusive Right
Estimated market value
$419,700
$399,000 - $441,000
$2,733/mo
Price history
| Date | Event | Price |
|---|---|---|
| 11/11/2026 | Listed for sale | $429,000+137%$258/sqft |
Source:  PrimeMLS #5117510 Report a problem | ||
| 8/25/2016 | Sold | $181,000-2.2%$109/sqft |
Source: Public Record Report a problem | ||
| 5/27/2016 | Listing removed | $185,000$111/sqft |
Source: Flat Fee Real Estate #4489204 Report a problem | ||
| 5/11/2016 | Listed for sale | $185,000+42.3%$111/sqft |
Source: Flat Fee Real Estate #4489204 Report a problem | ||
| 7/30/2015 | Sold | $130,000-3.7%$78/sqft |
Source: Public Record Report a problem | ||
| 6/15/2015 | Pending sale | $135,000$81/sqft |
Source: Pall Spera Company Realtors, LLC/Stowe #4353917 Report a problem | ||
| 6/10/2015 | Price change | $135,000-11.2%$81/sqft |
Source: Pall Spera Company Realtors, LLC/Stowe #4353917 Report a problem | ||
| 2/13/2015 | Listed for sale | $152,000-7.9%$92/sqft |
Source: Pall Spera Company Realtors, LLC #4353917 Report a problem | ||
| 8/15/2014 | Price change | $165,000-5.7%$99/sqft |
Source: Pall Spera Company Realtors, LLC #4353917 Report a problem | ||
| 7/2/2014 | Price change | $175,000-5.4%$105/sqft |
Source: Pall Spera Company Realtors, LLC #4353917 Report a problem | ||
| 5/9/2014 | Listed for sale | $185,000$111/sqft |
Source: Pall Spera Company Realtors, LLC #4353917 Report a problem | ||
Public tax history
| Year | Property taxes | Tax assessment |
|---|---|---|
| 2024 | -- | $177,400 |
| 2023 | -- | $177,400 |
| 2022 | -- | $177,400 |
| 2021 | -- | $177,400 |
| 2020 | -- | $177,400 +6.7% |
| 2019 | -- | $166,200 |
| 2018 | -- | $166,200 |
| 2017 | -- | $166,200 |
| 2016 | -- | $166,200 +9900% |
| 2015 | -- | $1,662 |
| 2014 | -- | $1,662 |
| 2013 | -- | $1,662 |
| 2012 | -- | $1,662 |
| 2011 | -- | $1,662 |
| 2010 | -- | $1,662 +33.2% |
| 2009 | -- | $1,248 |
| 2008 | -- | $1,248 |
| 2007 | -- | $1,248 |
| 2006 | -- | $1,248 +44.4% |
| 2003 | $2,576 | $864 |
Find assessor info on the county website
Monthly payment
Est. payment
Payment breakdown
Explore the cost of this home by adjusting the details. Changes won't be saved.Climate risks
Neighborhood: 05656
Nearby schools
Schools provided by the listing agent
- Elementary: Johnson Elementary School
- Middle: Lamoille Middle School
- High: Lamoille UHSD #18
- District: Lamoille North
Source: PrimeMLS. This data may not be complete. We recommend contacting the local school district to confirm school assignments for this home.

Similar homes
- $379,0004 bd2 ba1.6k sqft96 west settlement Road, Johnson, VT 05656Active
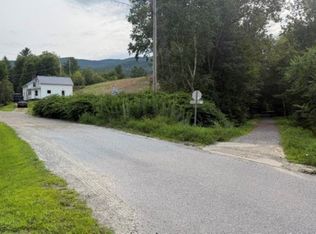 MLS ID #5104386, Tammy Thomas. PrimeMLS
- $600,0004 bd2 ba2.3k sqft83 VT RT 100C, Johnson, VT 05656Active
 MLS ID #5110425, Susan Martin. PrimeMLS
- $259,0003 bd2 ba1.4k sqft267 Lower Main Street East, Johnson, VT 05656Active
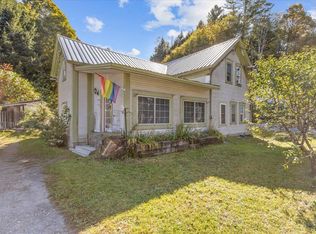 MLS ID #5114469, Laura E Preston. PrimeMLS
- $505,0003 bd2 ba1.9k sqft169 Houle Road, Hyde Park, VT 05655Active
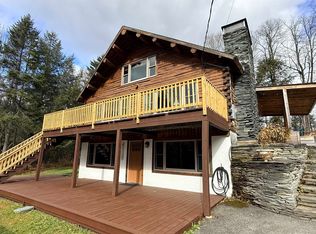 MLS ID #5117194, Amber Foote. PrimeMLS
