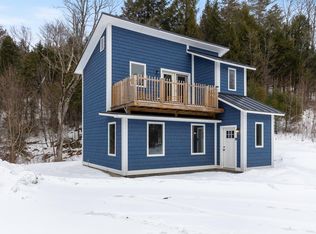
Experience the perfect blend of privacy, comfort, and adventure in this custom-built, fully-furnished, 2023 tiny home. Situated on 1.86 acres at the end of a quiet road, this thoughtfully designed home is ideal as a full-time residence, vacation getaway, or an investment opportunity with short-term rental potential. The bright, open-concept main level features soaring vaulted ceilings that create an airy, spacious feel, while large windows fill the home with natural light. The well-appointed kitchen offers a center island, wood countertops, stainless steel appliances, and energy-efficient finishes. A convenient half bath completes the main level. Upstairs, the spacious primary suite spans the width of the home and features generous closet space along with a beautifully tiled full bath. Offering 1,002 square feet of thoughtfully designed living space, this home lives much larger than its footprint thanks to its smart layout and abundant natural light. Three-zone mini-split heat pumps provide efficient heating in the winter and air conditioning in the summer, ensuring year-round comfort. Outside, relax on the stone patio around the fire pit and enjoy the peaceful surroundings. A bonus is the existing septic system, which is permitted for a three-bedroom home, providing exciting potential for future expansion. Conveniently located just minutes from Johnson Village, Vermont State University, local restaurants, shopping, the Lamoille Valley Rail Trail, hiking, biking, fishing, and river access. You'll also be approximately 30 minutes from Stowe Mountain Resort, Smugglers' Notch, and Jay Peak, making this fully-furnished, turnkey property ready to enjoy as your primary home, Vermont getaway, or investment opportunity with short-term rental potential.
Active
Listed by: Coldwell Banker Hickok and Boardman • Ferrara Libby Team
$355,000
24 Angus Drive, Johnson, VT 05656
1beds
1,002sqft
Single Family Residence
Built in 2023
1.86 Acres Lot
$-- Zestimate®
$354/sqft
$-- HOA
What's special
Soaring vaulted ceilingsPeaceful surroundingsConvenient half bathGenerous closet spaceEnergy-efficient finishesBright open-concept main levelStainless steel appliances
- 89 days
- 440
- 43
Zillow last checked:
Listing updated:
Listed by:
Ferrara Libby Team,
Coldwell Banker Hickok and Boardman Cell:802-578-9497
Source: PrimeMLS,MLS#: 5098949
Facts & features
Interior
Bedrooms & bathrooms
- Bedrooms: 1
- Bathrooms: 2
- Full bathrooms: 2
Heating
- Electric, Heat Pump, Mini Split
Cooling
- Mini Split
Appliances
- Included: Dishwasher, Microwave, Gas Range, Refrigerator
- Laundry: 1st Floor Laundry
Features
- Dining Area, Kitchen Island, Kitchen/Living, Natural Light
- Flooring: Vinyl Plank
- Has basement: No
Interior area
- Total structure area: 1,002
- Total interior livable area: 1,002 sqft
- Finished area above ground: 1,002
- Finished area below ground: 0
Property
Parking
- Parking features: Gravel
Features
- Levels: Two
- Stories: 2
- Patio & porch: Patio
- Exterior features: Natural Shade
Lot
- Size: 1.86 Acres
- Features: Country Setting, Level
Details
- Parcel number: 33610411972
- Zoning description: Residential
- Special conditions: Standard
Construction
Type & style
- Home type: SingleFamily
- Property subtype: Single Family Residence
Materials
- Shake Siding, Vinyl Siding
- Foundation: Concrete Slab
- Roof: Metal
Condition
- New construction: No
- Year built: 2023
Utilities & green energy
- Electric: Circuit Breakers
- Sewer: On-Site Septic Exists, Private Sewer
- Utilities for property: Propane
Community & HOA
Community
- Security: Hardwired Smoke Detector
Location
- Region: Johnson
Financial & listing details
- Price per square foot: $354/sqft
- Tax assessed value: $183,700
- Annual tax amount: $5,037
- Date on market: 7/9/2026
- Road surface type: Dirt
Estimated market value
Not available
Estimated sales range
Not available
Not available
Price history
| Date | Event | Price |
|---|---|---|
| 10/6/2026 | Listed for sale | $355,000$354/sqft |
Source:  PrimeMLS #5098949 Report a problem PrimeMLS #5098949 Report a problem | ||
| 9/23/2026 | Pending sale | $355,000$354/sqft |
Source: PrimeMLS #5098949 Report a problem | ||
| 7/9/2026 | Listed for sale | $355,000+0.3%$354/sqft |
Source: PrimeMLS #5098949 Report a problem | ||
| 3/4/2025 | Sold | $354,000-1.4%$353/sqft |
Source: PrimeMLS #5014139 Report a problem | ||
| 12/16/2024 | Contingent | $359,000$358/sqft |
Source: PrimeMLS #5014139 Report a problem | ||
| 11/20/2024 | Listing removed | $359,000-2.9%$358/sqft |
Source: PrimeMLS #5014139 Report a problem | ||
| 9/13/2024 | Listed for sale | $369,900$369/sqft |
Source: PrimeMLS #5014139 Report a problem | ||
| 8/31/2024 | Listing removed | $2,495-7.4%$2/sqft |
Source: Zillow Rentals Report a problem | ||
| 8/13/2024 | Price change | $2,695-3.6%$3/sqft |
Source: Zillow Rentals Report a problem | ||
| 7/21/2024 | Listed for rent | $2,795$3/sqft |
Source: Zillow Rentals Report a problem | ||
Public tax history
| Year | Property taxes | Tax assessment |
|---|---|---|
| 2024 | -- | $183,700 |
| 2023 | -- | $183,700 |
Find assessor info on the county website
Monthly payment
Est. payment
Payment breakdown
Explore the cost of this home by adjusting the details. Changes won't be saved.Climate risks
Neighborhood: 05656
Nearby schools
Schools provided by the listing agent
- Elementary: Johnson Elementary School
- Middle: Lamoille Middle School
- High: Lamoille UHSD #18
- District: Lamoille North
Source: PrimeMLS. This data may not be complete. We recommend contacting the local school district to confirm school assignments for this home.
Similar homes
- $349,0002 bd1 ba1k sqft32 Goodell Avenue, Morristown, VT 05661Active
 MLS ID #5111638, Smith Macdonald Group. PrimeMLS
 - $--3 bd1 ba1.1k sqft171 Sunset Dr, Morrisville, VT 05661Auction
 ServiceLink Auction
 - $355,5003 bd1 ba1.3k sqft8 Learned Drive, Westford, VT 05494Active
 MLS ID #5110409, The Nancy Jenkins Team. PrimeMLS
 - $--2 bd1 ba850 sqft146 State Route 15, Jericho, VT 05465Auction
 Auction.com 4
