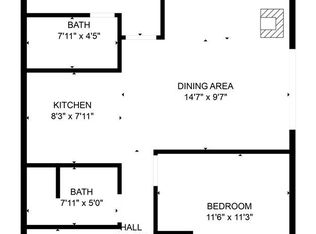
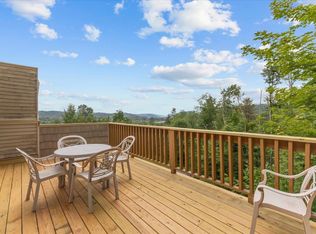
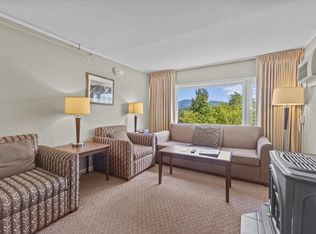
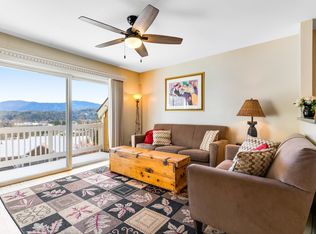
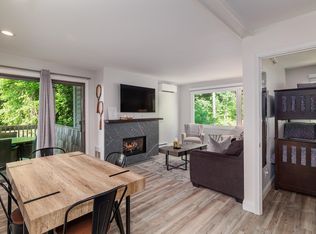
If you are looking for the coziest pied-a-terre Stowe Vermont has to offer, this is your chance. Renovated in 2025, this condo comes furnished with everything you could possibly need. The tasteful design elements and love put into this condo give it the unique and modern style that rivals anything you could find in this area and at a great price. The kitchen is adorable with farmers sink, butcher block counter tops, beautiful tile, whimsical wallpaper, and cabinets full of good quality glasses and plates and dishware. This is the only unit that has a mudroom with side by side washer and dryer as well as adding all new lighting, flooring and paint. The climate is kept cool in the summer and warm in the winter with the newly added mini split. The deck is cool and shaded in the summer and boasts a tremendous winter view of Mount Mansfield where you can practically spot skiers you know on the trails. If that isn't enough it is located across from the famous Alchemist Brewery, down the street from not only great skiing but amazing mountain biking and hiking as well. Play tennis or work out at the fitness center located right next door or go for a ski and come back to soak in the hot tub or relax in the sauna. Strong rental history that you can take advantage of if you scoop it up soon!
Active
Listed by: Coldwell Banker Carlson Real Estate • Shauna Larson
$399,000
260 Mountainside Drive #C301, Stowe, VT 05672
2beds
776sqft
:
Get pre-qualified$2,695/mo
Condominium
Built in 1972
-- sqft lot
$395,800 Zestimate®
$514/sqft
$-- HOA
What's special
Tasteful design elementsWhimsical wallpaperUnique and modern styleButcher block counter topsNew lightingBeautiful tileFarmers sink
- 11 days |
- 697 |
- 53 |
Zillow last checked:
Listing updated:
Listed by:
Shauna Larson,
Coldwell Banker Carlson Real Estate 802-253-7358
Source: PrimeMLS,MLS#: 5100487
Facts & features
Interior
Bedrooms & bathrooms
- Bedrooms: 2
- Bathrooms: 2
- Full bathrooms: 2
Heating
- Propane, Electric, Mini Split
Cooling
- Mini Split
Appliances
- Included: Dishwasher, Dryer, Microwave, Refrigerator, Washer, Electric Stove
Features
- Dining Area, Kitchen/Dining, Kitchen/Living
- Flooring: Manufactured, Vinyl
- Has basement: No
- Has fireplace: Yes
- Fireplace features: Gas
- Furnished: Yes
Interior area
- Total structure area: 776
- Total interior livable area: 776 sqft
- Finished area above ground: 776
- Finished area below ground: 0
Property
Parking
- Parking features: Paved
Features
- Levels: One
- Stories: 1
- Exterior features: Deck, Natural Shade
- Has view: Yes
- View description: Mountain(s)
Lot
- Size: 5.01 Acres
- Features: Condo Development, Country Setting, Landscaped, Neighbor Business, Near Golf Course, Near Paths, Near Shopping, Near Skiing, Near Snowmobile Trails
Details
- Zoning description: residential
Construction
Type & style
- Home type: Condo
- Property subtype: Condominium
Materials
- Clapboard Exterior
- Foundation: Poured Concrete
- Roof: Shingle
Condition
- New construction: No
- Year built: 1972
Utilities & green energy
- Electric: Net Meter
- Sewer: Public Sewer
- Utilities for property: Propane
Community & HOA
HOA
- Has HOA: Yes
- Amenities included: Fitness Center, Master Insurance, Landscaping, Common Acreage, Spa/Hot Tub, Sauna, Snow Removal, Tennis Court(s), Trash Removal
- Services included: Maintenance Grounds, Plowing, Sewer, Trash, HOA Fee, Internet
- Additional fee info: Fee: $997
Location
- Region: Stowe
Financial & listing details
- Price per square foot: $514/sqft
- Annual tax amount: $3,878
- Date on market: 7/17/2026
- Exclusions: artwork and personal items
Estimated market value
$395,800
$376,000 - $416,000
$2,753/mo
Price history
| Date | Event | Price |
|---|---|---|
| 7/17/2026 | Listed for sale | $399,000+40%$514/sqft |
Source:  PrimeMLS #5100487 Report a problem PrimeMLS #5100487 Report a problem | ||
| 12/10/2024 | Sold | $285,000$367/sqft |
Source: PrimeMLS #5011615 Report a problem | ||
| 11/23/2024 | Contingent | $285,000$367/sqft |
Source: PrimeMLS #5011615 Report a problem | ||
| 8/28/2024 | Listed for sale | $285,000$367/sqft |
Source: PrimeMLS #5011615 Report a problem | ||
Public tax history
Tax history is unavailable.
Monthly payment
Est. payment
Payment breakdown
Explore the cost of this home by adjusting the details. Changes won't be saved.Climate risks
Neighborhood: 05672
Nearby schools
GreatSchools rating
- 7/10Peoples Academy Middle SchoolGrades: 5-8Distance: 8.7 mi
- 10/10Stowe Middle/High SchoolGrades: 6-12Distance: 1 mi
Schools provided by the listing agent
- Elementary: Stowe Elementary School
- Middle: Stowe Middle/High School
- High: Stowe Middle/High School
- District: Lamoille South
Source: PrimeMLS. This data may not be complete. We recommend contacting the local school district to confirm school assignments for this home.
- $265,0002 bd2 ba776 sqft260 Mountainside Dr #C302, Stowe, VT 05672Sold

- $275,0002 bd2 ba776 sqft260 Mountainside Dr UNIT C303, Stowe, VT 05672Sold
- $285,0002 bd2 ba776 sqft260 Mountainside Dr UNIT C402, Stowe, VT 05672Sold
- $199,0001 bd1 ba544 sqft260 Mountainside Dr UNIT C101, Stowe, VT 05672Sold
- $385,0003 bd2 ba1k sqft260 Mountainside Dr #201, Stowe, VT 05672Sold
- $315,0002 bd2 ba816 sqft260 Mountainside Ave #C202, Stowe, VT 05672Sold
- $--1 bd1 ba560 sqft230 Mountainside Dr #D101, Stowe, VT 05672Off Market
- $325,0002 bd2 ba776 sqft230 Mountainside Dr #D203, Stowe, VT 05672Sold
A local agent can set up tours, give advice and negotiate with sellers.
A local lender can help you make sure your offer is ready when you are.
Similar homes
- $399,9002 bd2 ba942 sqft144 Mountainside Drive #K204, Stowe, VT 05672Active
 MLS ID #5078499, Trevor Ainsworth. PrimeMLS
 - $299,0002 bd2 ba823 sqft109 Mountainside Drive #G-201/202, Stowe, VT 05672Active
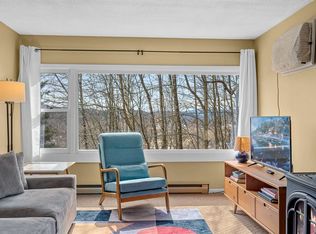
 MLS ID #5098286, Josh Bara. PrimeMLS
 - $300,0002 bd2 ba776 sqftMountainside Resort, Stowe, VT 05672Active
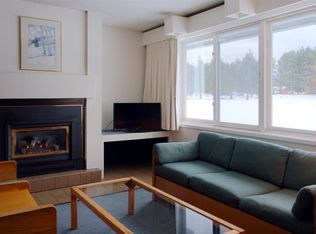
 MLS ID #5080135, Amy Thompson. PrimeMLS
 - $439,0002 bd2 ba1.1k sqftVillage Green Condominium, Stowe, VT 05672Active
 MLS ID #5082656, Alison Beckwith. PrimeMLS
 - $529,0001 bd1 ba680 sqftTopnotch, Stowe, VT 05672ActiveMLS ID #5087742, Joni Gaines. PrimeMLS
- $475,0002 bd2 ba1.1k sqftVillage Green at Stowe, Stowe, VT 05672ActiveMLS ID #5077807, Sherry Wilson. PrimeMLS
- $595,0002 bd1 ba1.1k sqft425 Nebraska Valley Road, Stowe, VT 05672ActiveMLS ID #5100270, Mike Hickey. PrimeMLS
- $499,0002 bd1 ba1.1k sqft454 Mountain Road #8, Stowe, VT 05672ActiveMLS ID #5074279, Smith Macdonald Group. PrimeMLS
- $549,0002 bd2 ba1.1k sqftThe Village Green, Stowe, VT 05672ActiveMLS ID #5068859, Elizabeth Story. PrimeMLS
- $562,5002 bd1 ba1.1k sqft2949 Waterbury Road, Stowe, VT 05672ActiveMLS ID #5089289, Teresa Merelman. PrimeMLS
- $398,0002 bd1 ba1k sqft16 State Highway 100, Hyde Park, VT 05655For Sale By Owner
- $499,0001 bd1 ba725 sqft44 Park Place #205, Stowe, VT 05672ActiveMLS ID #5081428, George Bambara. PrimeMLS
- $370,0002 bd2 ba1k sqftVillage View Townhouses, Richmond, VT 05477ActiveMLS ID #5101378, Will Hurd. PrimeMLS
- $--3 bd1 ba1.1k sqft171 Sunset Dr, Morrisville, VT 05661AuctionServiceLink Auction
- $399,0003 bd1 ba1.1k sqft17 Fairwood Heights, Morristown, VT 05661ActiveMLS ID #5085292, Julie Gaboriault. PrimeMLS
- $262,9002 bd1 ba732 sqftOakpark, Essex, VT 05452ActiveMLS ID #5089278, Jason Saphire. PrimeMLS
- $525,0001 bd1 ba453 sqftLodge at Spruce Peak, Stowe, VT 05672ActiveMLS ID #5096996, Ken Forbes. PrimeMLS
- $519,0001 bd1 ba451 sqftLodge at Spruce Peak, Stowe, VT 05672ActiveMLS ID #5088506, Kevin D'Arcy. PrimeMLS
- $519,0001 bd1 ba481 sqftLodge at Spruce Peak, Stowe, VT 05672ActiveMLS ID #5088500, Kevin D'Arcy. PrimeMLS
- $220,0002 bd1 ba1.1k sqft3342 East Hill Road, Wolcott, VT 05680ActiveMLS ID #5101527, Amy Thompson. PrimeMLS
