
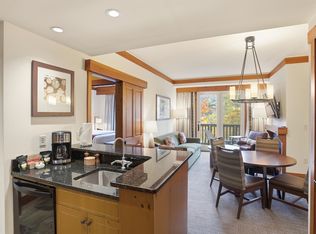
Be a part of the action in this just right second floor studio with views of the village and trails on Spruce Peak. Space for up to four people and a nice kitchenette with gas range, dishwasher, coffee maker and all the things to make breakfast before a day on the hill make this well maintained home the perfect opportunity to have your own home on the mountain. As a part of the Lodge at Spruce Peak you will have access to all the amenities of the Lodge including car and ski valet, the outdoor heated swimming pool and direct access to the best ski village in Vermont with skating, dining, concerts, and year round activities. This home is your chance to grab a spot on the mountain close to the lifts and village before the ski season rush. Make Spruce Peak your home away from home in the mountains of Vermont.
Active
Listed by: Spruce Peak Realty LLC • Ken Forbes
$525,000
7412 Mountain Road #1208, Stowe, VT 05672
1beds
453sqft
Hotel/Motel
Built in 2010
-- sqft lot
$508,600 Zestimate®
$1,159/sqft
$-- HOA
What's special
Outdoor heated swimming poolWell maintained home
- 96 days
- 572
- 16
Zillow last checked:
Listing updated:
Listed by:
Ken Forbes,
Spruce Peak Realty LLC 802-760-4660
Source: PrimeMLS,MLS#: 5096996
Facts & features
Interior
Bedrooms & bathrooms
- Bedrooms: 1
- Bathrooms: 1
- Full bathrooms: 1
Heating
- Propane, Forced Air
Cooling
- Central Air
Appliances
- Included: Gas Cooktop, Dishwasher, Microwave, Mini Fridge, Propane Water Heater
- Laundry: Coin Laundry
Features
- Elevator, Freight Elevator, Passenger Elevator, Sauna
- Flooring: Carpet, Marble
- Doors: Security Door(s)
- Windows: Drapes, Double Pane Windows
- Basement: Climate Controlled,Concrete,Concrete Floor,No Tenant Access,Storage Space,Interior Entry
- Number of fireplaces: 1
- Fireplace features: Gas, 1 Fireplace
- Furnished: Yes
Interior area
- Total structure area: 453
- Total interior livable area: 453 sqft
- Finished area above ground: 453
- Finished area below ground: 0
Property
Parking
- Total spaces: 1
- Parking features: Brick/Pavers, Circular Driveway, Shared Driveway, Paved, Heated Garage, Garage, Parking Spaces 1, Underground
- Garage spaces: 1
Features
- Levels: 4+
- Stories: 4
- Exterior features: Trash, Balcony, Natural Shade, Storage, Tennis Court(s)
- Has private pool: Yes
- Pool features: In Ground
- Has view: Yes
- View description: Mountain(s)
- Frontage length: Road frontage: 500
Lot
- Features: Condo Development, Conserved Land, Country Setting, Deed Restricted, Hilly, Major Road Frontage, PRD/PUD, Recreational, Rolling Slope, Sidewalks, Ski Area, Ski Trailside, Steep Slope, Subdivided, Trail/Near Trail, Views, Walking Trails, Wooded, Abuts Conservation, Abuts Golf Course, Adjoins St/Nat'l Forest, Mountain, Near Country Club, Near Golf Course, Near Paths, Near Shopping, Near Skiing, Rural, Valley, Near Public Transit
Details
- Zoning description: PUD
- Other equipment: Sprinkler System
Construction
Type & style
- Home type: Condo
- Architectural style: Adirondack,Modern Architecture
- Property subtype: Hotel/Motel
Materials
- Concrete Tilt Up, Clapboard Exterior, T1-11 Exterior
- Foundation: Concrete, Poured Concrete
- Roof: Architectural Shingle
Condition
- New construction: No
- Year built: 2010
Utilities & green energy
- Electric: 3 Phase, Circuit Breakers
- Sewer: Public Sewer
- Utilities for property: Phone, Cable, Propane, Telephone at Site, Underground Utilities
Community & HOA
Community
- Security: Security, Carbon Monoxide Detector(s), HW/Batt Smoke Detector
- Subdivision: Spruce Peak at Stowe
HOA
- Has HOA: Yes
- Amenities included: Maintenance Structure, Fitness Center, Management Plan, Master Insurance, Playground, Recreation Room, Common Acreage, Common Heating/Cooling, Golf, Golf Course, Spa/Hot Tub, Security, Snow Removal, Tennis Court(s), Trash Removal, Coin Laundry
- Services included: Cable TV, Cooling, Electricity, Heat, Hot Water, Maintenance Grounds, Plowing, Sewer, Trash, Water, Condo Association Fee, HOA Fee
- Additional fee info: Fee: $2357
Location
- Region: Stowe
Financial & listing details
- Price per square foot: $1,159/sqft
- Annual tax amount: $4,855
- Date on market: 6/26/2026
- Road surface type: Paved
Estimated market value
$508,600
$483,000 - $534,000
$2,035/mo
Price history
| Date | Event | Price |
|---|---|---|
| 6/26/2026 | Listed for sale | $525,000+6.1%$1,159/sqft |
Source:  PrimeMLS #5096996 Report a problem PrimeMLS #5096996 Report a problem | ||
| 8/16/2024 | Sold | $495,000$1,093/sqft |
Source: PrimeMLS #5004594 Report a problem | ||
| 7/30/2024 | Contingent | $495,000$1,093/sqft |
Source: PrimeMLS #5004594 Report a problem | ||
| 7/11/2024 | Listed for sale | $495,000+73.7%$1,093/sqft |
Source: PrimeMLS #5004594 Report a problem | ||
| 8/1/2020 | Listing removed | $285,000$629/sqft |
Source: Spruce Peak Realty LLC #4803992 Report a problem | ||
| 5/6/2020 | Listed for sale | $285,000$629/sqft |
Source: Spruce Peak Realty LLC #4803992 Report a problem | ||
Public tax history
Tax history is unavailable.
Monthly payment
Est. payment
Payment breakdown
Explore the cost of this home by adjusting the details. Changes won't be saved.Climate risks
Neighborhood: 05672
Nearby schools
Schools provided by the listing agent
- Elementary: Stowe Elementary School
- Middle: Stowe Middle/High School
- High: Stowe Middle/High School
- District: Stowe School District
Source: PrimeMLS. This data may not be complete. We recommend contacting the local school district to confirm school assignments for this home.
Similar homes
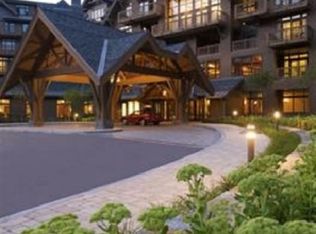
- $519,0001 bd1 ba451 sqftLodge at Spruce Peak, Stowe, VT 05672Active
 MLS ID #5088506, Kevin D'Arcy. PrimeMLS
 - $385,0001 bd1 ba508 sqft62 S Bear Swamp Road, Middlesex, VT 05602Active
 MLS ID #5105027, Maura O'Neill. PrimeMLS
 - $399,0001 bd1 ba610 sqft15 Shore Road, Milton, VT 05468Active
 MLS ID #5101532, Tracie L Carlos. PrimeMLS
