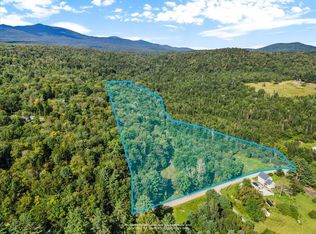
Tucked away on a private wooded lot, this charming wood cabin offers a peaceful Vermont retreat with easy access to some of the area’s best skiing. Located approximately 35 minutes from Bolton Valley, 30 minutes from Stowe, and 30 minutes from Sugarbush, it is an ideal home base for year round adventures or a great opportunity for a short term rental investment. Built in 2024, this modular log home offers the character and feel of a classic Vermont cabin with the benefit of brand new construction and systems throughout. The efficient layout includes one bedroom, a loft, a separate bunk room, and a comfortable living area, making the most of the home’s cozy footprint. A screened porch and deck overlook the wooded property and provide plenty of space to relax and enjoy the quiet surroundings. Efficient heat pump heating and air conditioning provide year round comfort, and a brand new generator adds extra peace of mind. The property has a wastewater permit for three bedrooms, offering additional possibilities for a future owner to explore expanding the existing home or potentially adding another dwelling, subject to applicable permits and approvals. Whether you are looking for a low maintenance ski getaway, an investment property, or a simpler way of living surrounded by the Vermont woods, this nearly new cabin offers plenty of possibilities in a private setting convenient to three major ski areas.
Active under contract
Listed by: Ridgeline Real Estate • Maura O'Neill • 802-540-1366
Price cut: $10K (10/2)
$375,000
62 S Bear Swamp Road, Middlesex, VT 05602
1beds
508sqft
Single Family Residence
Built in 2025
10.05 Acres Lot
$366,700 Zestimate®
$738/sqft
$-- HOA
What's special
Modular log homeOne bedroomScreened porch and deckSeparate bunk roomEfficient layoutOverlook the wooded propertyPrivate wooded lot
- 71 days
- 1,043
- 78
Zillow last checked:
Listing updated:
Listed by:
Maura O'Neill,
Ridgeline Real Estate 802-540-1366
Source: PrimeMLS,MLS#: 5105027
Facts & features
Interior
Bedrooms & bathrooms
- Bedrooms: 1
- Bathrooms: 1
- Full bathrooms: 1
Heating
- Electric, Mini Split
Cooling
- Mini Split
Features
- Has basement: No
Interior area
- Total structure area: 508
- Total interior livable area: 508 sqft
- Finished area above ground: 508
- Finished area below ground: 0
Property
Parking
- Parking features: Crushed Stone
Features
- Levels: One
- Stories: 1
Lot
- Size: 10.05 Acres
- Features: Country Setting, Hilly, Level, Secluded, Wooded, Near Skiing, Rural
Details
- Zoning description: agricultural/residential
- Special conditions: Standard
Construction
Type & style
- Home type: SingleFamily
- Architectural style: Cabin
- Property subtype: Single Family Residence
Materials
- Log Exterior
- Foundation: Concrete Slab
- Roof: Metal
Condition
- New construction: No
- Year built: 2025
Utilities & green energy
- Electric: Circuit Breakers
- Sewer: Septic Tank
- Utilities for property: None, No Internet
Community & HOA
Location
- Region: Montpelier
Financial & listing details
- Price per square foot: $738/sqft
- Annual tax amount: $4,215
- Date on market: 8/14/2026
- Exclusions: Being sold furnished including generator
- Road surface type: Dirt
Estimated market value
$366,700
$348,000 - $385,000
$1,983/mo
Price history
| Date | Event | Price |
|---|---|---|
| 10/2/2026 | Price change | $375,000-2.6%$738/sqft |
Source:  PrimeMLS #5105027 Report a problem PrimeMLS #5105027 Report a problem | ||
| 9/9/2026 | Price change | $385,000-3.8%$758/sqft |
Source: PrimeMLS #5105027 Report a problem | ||
| 8/14/2026 | Listed for sale | $400,000$787/sqft |
Source: PrimeMLS #5105027 Report a problem | ||
Public tax history
Tax history is unavailable.
Monthly payment
Est. payment
Payment breakdown
Explore the cost of this home by adjusting the details. Changes won't be saved.Climate risks
Neighborhood: 05602
Nearby schools
Schools provided by the listing agent
- Elementary: Rumney Memorial School
- Middle: U-32
- High: U32 High School
- District: Washington Central
Source: PrimeMLS. This data may not be complete. We recommend contacting the local school district to confirm school assignments for this home.
Similar homes
- $499,0001 bd1 ba705 sqft160 Gould Hill Road, Worcester, VT 05682Active
 MLS ID #5113548, Alison Beckwith. PrimeMLS
 - $295,0002 bd-- ba576 sqft00 Devil's Washbowl Road, Moretown, VT 05660Active
 MLS ID #5065777, Lindsay Haley. PrimeMLS
 - $199,5002 bd1 ba672 sqft129 Worcester Village Road, Worcester, VT 05682Active
 MLS ID #5112563, Martha Lange. PrimeMLS
 - $254,9001 bd1 ba668 sqftWeather Rock South, Waterbury, VT 05676Active
 MLS ID #5079842, The Gardner Group. PrimeMLS
