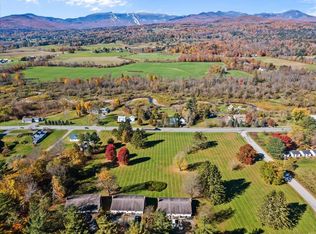
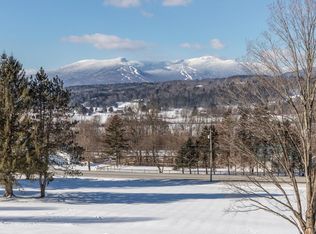
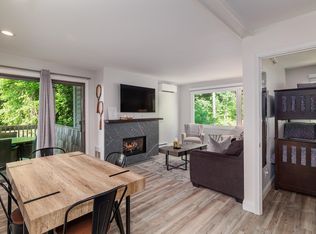
Enjoy panoramic views of Stowe Mountain Resort from this beautifully renovated studio condominium, located just minutes from Stowe Village. Thoughtfully updated, this lower-level walkout unit offers modern finishes and a peaceful setting ideal for year-round enjoyment or seasonal retreats. The interior features stylish flooring, a renovated bath, all designed with comfort and simplicity in mind. The open living and dining area flows seamlessly to a private patio, perfect for taking in the mountain views or relaxing with your morning coffee. The spacious sleeping area provides a quiet escape after a day of exploring all that Stowe has to offer. Set on a well-maintained property with expansive common grounds and mature trees, this condo includes ample on-site parking and shared laundry facilities. With its convenient location just off Mountain Road, access to skiing, hiking, and local dining is minutes away. This property offers excellent potential as a primary residence, second home, or investment. Rentals are permitted with a minimum duration of 30 days, preserving the tranquility of the neighborhood. Whether you're seeking a charming ski getaway, a tranquil year-round residence, or a pied-à-terre in one of Vermont's most sought-after locales, this condo presents an exceptional opportunity to embrace the Stowe lifestyle.
Active
Listed by: Coldwell Banker Carlson Real Estate • Smith Macdonald Group • 802-253-7358
$225,000
60 Snowdrift Lane #C3, Stowe, VT 05672
0beds
650sqft
Condominium, Townhouse
Built in 1968
-- sqft lot
$216,200 Zestimate®
$346/sqft
$-- HOA
What's special
Beautifully renovated studio condominiumModern finishesPrivate patioRenovated bathStylish flooringLower-level walkout unitMature trees
- 58 days
- 363
- 15
Zillow last checked:
Listing updated:
Listed by:
Smith Macdonald Group,
Coldwell Banker Carlson Real Estate 802-253-7358
Source: PrimeMLS,MLS#: 5106934
Facts & features
Interior
Bedrooms & bathrooms
- Bedrooms: 0
- Bathrooms: 1
- Full bathrooms: 1
Heating
- Baseboard, Gas Stove
Cooling
- None
Appliances
- Included: Dishwasher, Refrigerator, Electric Stove
Features
- Flooring: Tile, Vinyl Plank
- Has basement: No
- Has fireplace: Yes
- Fireplace features: Gas
Interior area
- Total structure area: 650
- Total interior livable area: 650 sqft
- Finished area above ground: 650
- Finished area below ground: 0
Video & virtual tour
Property
Parking
- Parking features: Crushed Stone
Features
- Levels: One
- Stories: 1
- Patio & porch: Patio
- Has view: Yes
- View description: Mountain(s)
Lot
- Features: Condo Development, Country Setting, Sloped
Details
- Parcel number: 62119511758
- Zoning description: RR2
Construction
Type & style
- Home type: Townhouse
- Property subtype: Condominium, Townhouse
Materials
- Wood Frame, Brick Exterior
- Foundation: Block
- Roof: Asphalt Shingle
Condition
- New construction: No
- Year built: 1968
Utilities & green energy
- Electric: Circuit Breakers
- Sewer: On-Site Septic Exists, Septic Tank
- Utilities for property: Cable, Underground Utilities
Community & HOA
Community
- Security: Smoke Detector(s)
HOA
- Services included: Maintenance Grounds, Plowing, Trash, Condo Association Fee
- Additional fee info: Fee: $175
Location
- Region: Stowe
Financial & listing details
- Price per square foot: $346/sqft
- Tax assessed value: $197,900
- Annual tax amount: $2,823
- Date on market: 8/27/2026
Estimated market value
$216,200
$205,000 - $227,000
$2,102/mo
Price history
| Date | Event | Price |
|---|---|---|
| 8/27/2026 | Listed for sale | $225,000-18.2%$346/sqft |
Source:  PrimeMLS #5106934 Report a problem PrimeMLS #5106934 Report a problem | ||
| 6/14/2025 | Listing removed | $275,000$423/sqft |
Source: PrimeMLS #5044376 Report a problem | ||
| 6/3/2025 | Listed for sale | $275,000+52.8%$423/sqft |
Source: PrimeMLS #5044376 Report a problem | ||
| 5/7/2025 | Listed for rent | $1,400$2/sqft |
Source: Zillow Rentals Report a problem | ||
| 1/18/2024 | Listing removed | -- |
Source: Zillow Rentals Report a problem | ||
| 1/16/2024 | Listed for rent | $1,400$2/sqft |
Source: Zillow Rentals Report a problem | ||
| 12/3/2021 | Sold | $180,000-7.7%$277/sqft |
Source: PrimeMLS #4880292 Report a problem | ||
| 11/3/2021 | Contingent | $195,000$300/sqft |
Source: PrimeMLS #4880292 Report a problem | ||
| 10/19/2021 | Price change | $195,000-7.1%$300/sqft |
Source: PrimeMLS #4880292 Report a problem | ||
| 9/10/2021 | Price change | $210,000-10.6%$323/sqft |
Source: PrimeMLS #4880292 Report a problem | ||
| 8/31/2021 | Listed for sale | $235,000+95.8%$362/sqft |
Source: PrimeMLS #4880292 Report a problem | ||
| 4/27/2020 | Sold | $120,000+29%$185/sqft |
Source: Public Record Report a problem | ||
| 9/2/2016 | Sold | $93,000+69.1%$143/sqft |
Source: Public Record Report a problem | ||
| 6/14/2001 | Sold | $55,000$85/sqft |
Source: Public Record Report a problem | ||
Public tax history
| Year | Property taxes | Tax assessment |
|---|---|---|
| 2024 | -- | $197,900 +142.5% |
| 2023 | -- | $81,600 |
| 2022 | -- | $81,600 |
| 2021 | -- | $81,600 |
| 2020 | -- | $81,600 |
| 2019 | -- | $81,600 |
| 2018 | -- | $81,600 |
| 2017 | -- | $81,600 |
| 2016 | -- | $81,600 +9900% |
| 2015 | -- | $816 |
| 2014 | -- | $816 |
| 2012 | -- | $816 -12.9% |
| 2011 | -- | $937 |
Find assessor info on the county website
Monthly payment
Est. payment
Payment breakdown
Explore the cost of this home by adjusting the details. Changes won't be saved.Climate risks
Neighborhood: 05672
Nearby schools
Schools provided by the listing agent
- Elementary: Stowe Elementary School
- Middle: Stowe Middle/High School
- High: Stowe Middle/High School
- District: Stowe School District
Source: PrimeMLS. This data may not be complete. We recommend contacting the local school district to confirm school assignments for this home.

Similar homes
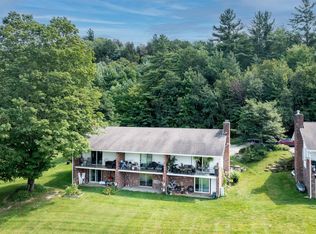
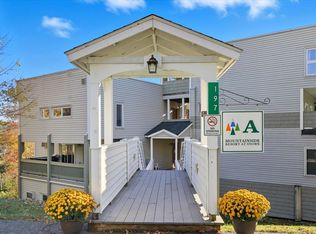
- $295,0003 bd2 ba816 sqft197 Mountainside Drive #A302, Stowe, VT 05672Active
 MLS ID #5103272, Chris Williams. PrimeMLS
 - $260,0001 bd1 ba544 sqftMountainside, Stowe, VT 05672Active
 MLS ID #5108176, Zeph Bryant. PrimeMLS
 - $299,0002 bd2 ba823 sqft109 Mountainside Drive #G-201/202, Stowe, VT 05672Active
 MLS ID #5098286, Josh Bara. PrimeMLS
 - $199,5002 bd1 ba672 sqft129 Worcester Village Road, Worcester, VT 05682Active
 MLS ID #5112563, Martha Lange. PrimeMLS
