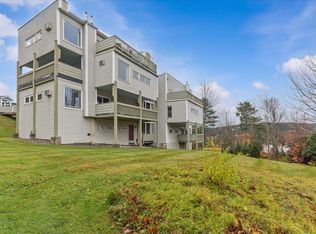
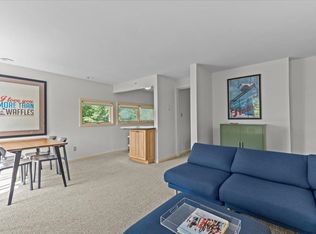
Welcome to this inviting Stowe condo, perfectly situated to enjoy everything this vibrant area has to offer! With three bedrooms and two baths, this home provides a comfortable and convenient retreat for relaxing after a day on the slopes, trails, or in town. The open living area features a cozy gas stove that sets the tone for warm evenings with friends or family. The primary bedroom includes its own private bath, while the additional bedrooms offer a welcoming space for guests. Step outside onto the spacious deck to soak in the peaceful surroundings or unwind after a day of adventure. The association amenities include a fitness center, heated pool, and tennis court that make it ideal for year-round recreation. Whether you’re searching for a full-time residence, a weekend getaway, or an investment property, this condos strong rental history and prime location make it a wonderful opportunity. Come experience easy living in the heart of Stowe!
Active
Listed by: Flex Realty • Chris Williams • 802-399-2860
$295,000
197 Mountainside Drive #A302, Stowe, VT 05672
3beds
816sqft
Condominium, Townhouse
Built in 1971
-- sqft lot
$291,300 Zestimate®
$362/sqft
$-- HOA
What's special
Spacious deckCozy gas stove
- 81 days
- 797
- 67
Zillow last checked:
Listing updated:
Listed by:
Chris Williams,
Flex Realty chris@flexrealtyvt.com
Source: PrimeMLS,MLS#: 5103272
Facts & features
Interior
Bedrooms & bathrooms
- Bedrooms: 3
- Bathrooms: 2
- Full bathrooms: 1
- 3/4 bathrooms: 1
Heating
- Baseboard, Gas Stove
Cooling
- Wall Unit(s)
Appliances
- Included: Dishwasher, Microwave, Refrigerator, Electric Stove
- Laundry: Coin Laundry
Features
- Dining Area, Kitchen/Dining, Living/Dining, Primary BR w/ BA, Natural Light
- Flooring: Carpet, Wood
- Windows: Blinds, Screens
- Has basement: No
- Has fireplace: Yes
- Fireplace features: Gas
- Furnished: Yes
Interior area
- Total structure area: 816
- Total interior livable area: 816 sqft
- Finished area above ground: 816
- Finished area below ground: 0
Property
Parking
- Parking features: Paved
Features
- Levels: Two
- Stories: 2
- Exterior features: Balcony
- Has view: Yes
Lot
- Features: Condo Development, Views, Walking Trails
Details
- Zoning description: res
- Special conditions: Standard
Construction
Type & style
- Home type: Townhouse
- Property subtype: Condominium, Townhouse
Materials
- Wood Frame, Wood Siding
- Foundation: Concrete
- Roof: Asphalt Shingle
Condition
- New construction: No
- Year built: 1971
Utilities & green energy
- Electric: Circuit Breakers
- Sewer: Public Sewer
- Utilities for property: Cable at Site, Cable Available
Community & HOA
Community
- Security: Smoke Detector(s)
HOA
- Amenities included: Maintenance Structure, Fitness Center, Master Insurance, Recreation Room, Landscaping, Common Acreage, Spa/Hot Tub, Sauna, Snow Removal, Tennis Court(s), Trash Removal, Coin Laundry, Locker Rooms
- Services included: Maintenance Grounds, Plowing, Sewer, Trash, Water, Condo Association Fee
- Additional fee info: Fee: $1191
Location
- Region: Stowe
Financial & listing details
- Price per square foot: $362/sqft
- Annual tax amount: $4,330
- Date on market: 8/4/2026
- Road surface type: Paved
Estimated market value
$291,300
$277,000 - $306,000
$3,017/mo
Price history
| Date | Event | Price |
|---|---|---|
| 9/15/2026 | Listed for sale | $295,000$362/sqft |
Source:  PrimeMLS #5103272 Report a problem PrimeMLS #5103272 Report a problem | ||
| 9/10/2026 | Pending sale | $295,000$362/sqft |
Source: PrimeMLS #5103272 Report a problem | ||
| 9/1/2026 | Listed for sale | $295,000$362/sqft |
Source: PrimeMLS #5103272 Report a problem | ||
| 8/17/2026 | Pending sale | $295,000$362/sqft |
Source: PrimeMLS #5103272 Report a problem | ||
| 8/4/2026 | Listed for sale | $295,000-17.8%$362/sqft |
Source: PrimeMLS #5103272 Report a problem | ||
| 4/1/2026 | Listing removed | $359,000$440/sqft |
Source: PrimeMLS #5065707 Report a problem | ||
| 11/23/2025 | Listed for sale | $359,000$440/sqft |
Source: PrimeMLS #5065707 Report a problem | ||
| 11/7/2025 | Contingent | $359,000$440/sqft |
Source: PrimeMLS #5065707 Report a problem | ||
| 10/14/2025 | Price change | $359,000+2.6%$440/sqft |
Source: PrimeMLS #5065707 Report a problem | ||
| 8/9/2025 | Listed for sale | $350,000+7.8%$429/sqft |
Source: Owner Report a problem | ||
| 5/17/2023 | Sold | $324,800-0.1%$398/sqft |
Source: PrimeMLS #4946867 Report a problem | ||
| 4/1/2023 | Contingent | $325,000$398/sqft |
Source: PrimeMLS #4946867 Report a problem | ||
| 3/29/2023 | Listed for sale | $325,000+30%$398/sqft |
Source: PrimeMLS #4946867 Report a problem | ||
| 11/23/2021 | Sold | $250,000$306/sqft |
Source: PrimeMLS #4869315 Report a problem | ||
| 10/1/2021 | Contingent | $250,000$306/sqft |
Source: PrimeMLS #4869315 Report a problem | ||
| 9/27/2021 | Listed for sale | $250,000$306/sqft |
Source: PrimeMLS #4869315 Report a problem | ||
Public tax history
Tax history is unavailable.
Monthly payment
Est. payment
Payment breakdown
Explore the cost of this home by adjusting the details. Changes won't be saved.Climate risks
Neighborhood: 05672
Nearby schools
Schools provided by the listing agent
- Elementary: Stowe Elementary School
- Middle: Stowe Middle/High School
- High: Stowe Middle/High School
- District: Stowe School District
Source: PrimeMLS. This data may not be complete. We recommend contacting the local school district to confirm school assignments for this home.
Similar homes
- $299,0002 bd2 ba823 sqft109 Mountainside Drive #G-201/202, Stowe, VT 05672Active
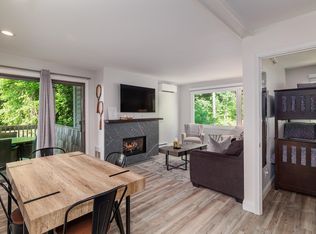 MLS ID #5098286, Josh Bara. PrimeMLS
 - $300,0002 bd2 ba776 sqftMountainside Resort, Stowe, VT 05672Active
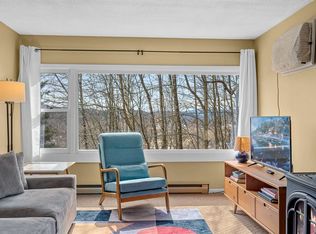 MLS ID #5080135, Amy Thompson. PrimeMLS
 - $399,0002 bd2 ba776 sqftMountainside Resort, Stowe, VT 05672Active
 MLS ID #5100487, Shauna Larson. PrimeMLS
 - $260,0001 bd1 ba544 sqftMountainside, Stowe, VT 05672Active
 MLS ID #5108176, Zeph Bryant. PrimeMLS
