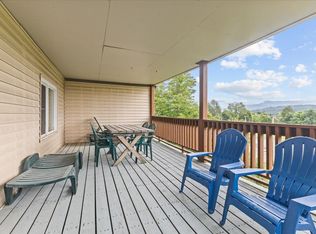
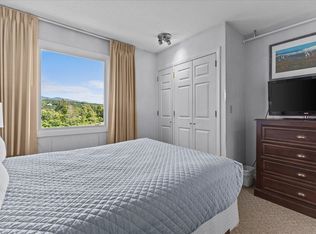
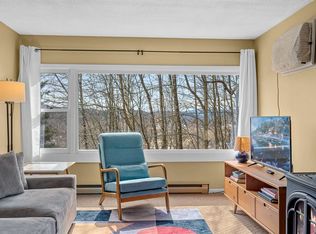
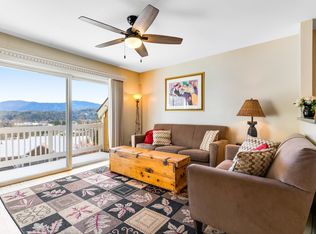
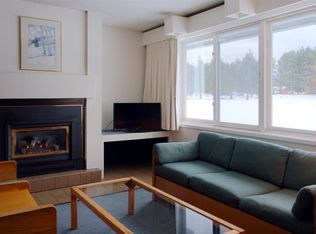
Perfectly positioned to offer the quintessential Vermont lifestyle, this rare and expansive residence combines two units (201 & 202) into one sanctuary. From the moment you step inside, the warmth of the home embraces you, anchored by a cozy fireplace that serves as the perfect centerpiece for crisp autumn evenings and snowy winter nights. When the weather warms, step out onto your large outdoor deck to breathe in the fresh mountain air and soak in the peaceful surroundings. What truly sets this property apart is its unparalleled, resort-style amenities that promise endless enjoyment no matter the season. Indulge in your own private wellness oasis featuring a heated indoor pool, a rejuvenating hot tub, a sauna, and a fully equipped fitness room. Outdoor enthusiasts and families will thrive here, with on-site tennis and basketball courts, a playground, and lovely picnic spaces complete with charcoal grills for summer barbecues. Plus, you are just steps from the iconic Stowe Mountain resort and Stowe Recreation Path, offering miles of scenic walking and biking right at your doorstep. Embrace a life of total convenience and peace of mind. The comprehensive HOA dues cover water, trash, and year round access to the pool and workout facility. Best of all, the association handles all snow plowing and exterior upkeep, allowing you to spend less time on maintenance and more time enjoying the slopes and trails. Whether you are seeking a grand full-time residence or a sophisticated mountain getaway, this turn-key retreat blends effortless luxury with the very best of Stowe living.
Active
Listed by: KW Vermont • Josh Bara • Contact: Phone: 802-992-1558
$299,000
109 Mountainside Drive #G-201/202, Stowe, VT 05672
2beds
823sqft
:
Get pre-qualified$2,020/mo
Condominium
Built in 1973
-- sqft lot
$290,700 Zestimate®
$363/sqft
$-- HOA
What's special
Cozy fireplaceHeated indoor poolFully equipped fitness roomLarge outdoor deckRejuvenating hot tub
- 20 days |
- 1,649 |
- 88 |
Zillow last checked:
Listing updated:
Listed by:
Josh Bara,
KW Vermont Phone:802-992-1558
Source: PrimeMLS,MLS#: 5098286
Facts & features
Interior
Bedrooms & bathrooms
- Bedrooms: 2
- Bathrooms: 2
- Full bathrooms: 2
Heating
- Baseboard, Heat Pump
Cooling
- Mini Split
Appliances
- Included: Microwave, Electric Range, Refrigerator
Features
- Dining Area, Natural Light
- Flooring: Vinyl Plank
- Has basement: No
- Has fireplace: Yes
- Fireplace features: Gas
- Furnished: Yes
Interior area
- Total structure area: 823
- Total interior livable area: 823 sqft
- Finished area above ground: 823
- Finished area below ground: 0
Property
Parking
- Parking features: Shared Driveway, Concrete, Paved
Features
- Levels: One
- Stories: 1
- Exterior features: Deck
Lot
- Features: Condo Development
Details
- Zoning description: Residential
Construction
Type & style
- Home type: Condo
- Architectural style: Other
- Property subtype: Condominium
Materials
- Wood Frame, Clapboard Exterior
- Foundation: Concrete
- Roof: Flat
Condition
- New construction: No
- Year built: 1973
Utilities & green energy
- Electric: Circuit Breakers
- Sewer: Community
- Utilities for property: Other
Community & HOA
HOA
- Amenities included: Maintenance Structure, Fitness Center, Master Insurance, Playground, Landscaping, Spa/Hot Tub, Sauna, Snow Removal, Tennis Court(s), Trash Removal, Coin Laundry, Locker Rooms
- Additional fee info: Fee: $1324
Location
- Region: Stowe
Financial & listing details
- Price per square foot: $363/sqft
- Annual tax amount: $4,797
- Date on market: 7/6/2026
- Road surface type: Paved
Estimated market value
$290,700
$276,000 - $305,000
$2,811/mo
Price history
| Date | Event | Price |
|---|---|---|
| 7/6/2026 | Listed for sale | $299,000$363/sqft |
Source:  PrimeMLS #5098286 Report a problem PrimeMLS #5098286 Report a problem | ||
Public tax history
Tax history is unavailable.
Monthly payment
Est. payment
Payment breakdown
Explore the cost of this home by adjusting the details. Changes won't be saved.Climate risks
Neighborhood: 05672
Nearby schools
GreatSchools rating
- 7/10Peoples Academy Middle SchoolGrades: 5-8Distance: 8.7 mi
- 10/10Stowe Middle/High SchoolGrades: 6-12Distance: 0.9 mi
Schools provided by the listing agent
- Elementary: Stowe Elementary School
- Middle: Stowe Middle/High School
- High: Stowe Middle/High School
- District: Stowe School District
Source: PrimeMLS. This data may not be complete. We recommend contacting the local school district to confirm school assignments for this home.
- $405,0003 bd2 ba828 sqft109 Mountainside Dr #G204, Stowe, VT 05672Sold
- $275,0002 bd2 ba823 sqft109 Mountainside Dr UNIT G203, Stowe, VT 05672Sold

- $187,0001 bd1 ba544 sqft109 Mountainside Dr UNIT G103, Stowe, VT 05672Sold
- $340,0002 bd2 ba823 sqft109 Mountainside Dr #G-302, Stowe, VT 05672Sold

- $165,0001 bd1 ba544 sqft109 Mountainside Dr #G101, Stowe, VT 05672Sold
- $185,0001 bd1 ba544 sqft107 Mountainside Dr #F202, Stowe, VT 05672Sold
- $245,0001 bd1 ba544 sqft107 Mountainside Dr #103, Stowe, VT 05672Sold
- $149,000-- bd1 ba300 sqft107 Mountainside Dr #F102, Stowe, VT 05672Sold
A local agent can set up tours, give advice and negotiate with sellers.
A local lender can help you make sure your offer is ready when you are.
Similar homes
- $300,0002 bd2 ba776 sqftMountainside Resort, Stowe, VT 05672Active
 MLS ID #5080135, Amy Thompson. PrimeMLS
 - $399,0002 bd2 ba776 sqftMountainside Resort, Stowe, VT 05672Active
 MLS ID #5100487, Shauna Larson. PrimeMLS
 - $399,9002 bd2 ba942 sqft144 Mountainside Drive #K204, Stowe, VT 05672Active
 MLS ID #5078499, Trevor Ainsworth. PrimeMLS
 - $439,0002 bd2 ba1.1k sqftVillage Green Condominium, Stowe, VT 05672Active
 MLS ID #5082656, Alison Beckwith. PrimeMLS
 - $262,9002 bd1 ba732 sqftOakpark, Essex, VT 05452ActiveMLS ID #5089278, Jason Saphire. PrimeMLS
- $--3 bd1 ba1.1k sqft171 Sunset Dr, Morrisville, VT 05661AuctionServiceLink Auction
- $305,0003 bd1 ba960 sqft92 Vermont Route 109, Waterville, VT 05492ActiveMLS ID #5094090, Taylor White. PrimeMLS
- $329,0002 bd2 ba1.1k sqft3 Place Drive #B, Jericho, VT 05465ActiveMLS ID #5098726, Katrina E Roberts. PrimeMLS
- $225,0002 bd1 ba730 sqftThe Commons, Moretown, VT 05660ActiveMLS ID #5101289, Michael Brancoforte. PrimeMLS
- $220,0002 bd1 ba1.1k sqft3342 East Hill Road, Wolcott, VT 05680ActiveMLS ID #5101527, Amy Thompson. PrimeMLS
- $305,0002 bd2 ba1.1k sqftFirst Greaves Farm, Montpelier, VT 05602ActiveMLS ID #5092057, Hannah Dawson. PrimeMLS
- $249,0002 bd1 ba672 sqft129 Worcester Village Road, Worcester, VT 05682ActiveMLS ID #5095320, Krista P Harness. PrimeMLS
- $355,0001 bd2 ba1k sqft24 Angus Drive, Johnson, VT 05656ActiveMLS ID #5098949, Ferrara Libby Team. PrimeMLS
- $249,0002 bd1 ba936 sqft77 Wyman Road, Morristown, VT 05661ActiveMLS ID #5070233, Tammy Thomas. PrimeMLS
- $329,9002 bd2 ba1k sqftPinecrest Village, Williston, VT 05495ActiveMLS ID #5097752, David Parsons. PrimeMLS
- $259,0001 bd1 ba668 sqftWeather Rock South, Waterbury, VT 05676ActiveMLS ID #5079842, The Gardner Group. PrimeMLS
- $345,0003 bd2 ba1.1k sqft112 Terrace Hill Street, Hardwick, VT 05843ActiveMLS ID #5099304, Brenda Menard. PrimeMLS
- $219,9002 bd1 ba732 sqftOak Park, Essex, VT 05452ActiveMLS ID #5098049, William Kell. PrimeMLS
- $275,0003 bd2 ba1k sqft135 Williston Woods Road, Williston, VT 05495ActiveMLS ID #5097454, Will Hurd. PrimeMLS
- $275,0002 bd2 ba1k sqftAlder Ridge, Essex, VT 05452ActiveMLS ID #5094518, Elizabeth Hogan. PrimeMLS
