Welcome to easy living in the highly sought-after 55+ community of Williston Woods. Backing to peaceful common wooded land, this well-maintained home offers privacy, comfort, and the convenience of cooperative living just minutes from shopping, restaurants, medical offices, and all that Williston has to offer. Featuring 3 bedrooms, 2 full bathrooms, a detached one-car garage, and an oversized lot, this home provides rare amenities within this association. Thoughtfully updated where it matters most, the home features new vinyl siding, an architectural shingle roof, and furnace all completed within the last six years. A covered rear deck, added in 2019, provides the perfect space to relax, entertain, or enjoy the tranquil wooded setting. Additional improvements include a garage door, and several updated kitchen appliances, giving the next owner confidence that many of the major systems have already been addressed. Inside, the home offers a comfortable and functional layout with plenty of opportunity to personalize and make it your own. Residents of Williston Woods enjoy a 55+ cooperative community designed for low-maintenance living. The monthly maintenance fee covers community road maintenance, snow removal, trash and recycling, septic service, and the care of beautifully maintained common areas, allowing you to spend more time enjoying your home and less time worrying about upkeep. If you're looking to enjoy a peaceful setting with convenient access to everyday amenities, this move-in-ready home is an outstanding opportunity.
Pending
Listed by: Coldwell Banker Hickok and Boardman • Will Hurd
Price cut: $20K (7/30)
$255,000
135 Williston Woods Road, Williston, VT 05495
3beds
1,056sqft
Manufactured Home
Built in 1986
-- sqft lot
$-- Zestimate®
$241/sqft
$-- HOA
What's special
Detached one-car garageCovered rear deckArchitectural shingle roofComfortable and functional layoutOversized lotSeveral updated kitchen appliancesNew vinyl siding
- 98 days
- 74
- 0
Zillow last checked:
Listing updated:
Listed by:
Will Hurd,
Coldwell Banker Hickok and Boardman Cell:802-310-6988
Source: PrimeMLS,MLS#: 5097454
Facts & features
Interior
Bedrooms & bathrooms
- Bedrooms: 3
- Bathrooms: 2
- Full bathrooms: 2
Heating
- Natural Gas, Forced Air
Cooling
- None
Appliances
- Included: Dryer, Freezer, Microwave, Electric Range, Refrigerator, Washer
- Laundry: Laundry Hook-ups
Features
- Ceiling Fan(s), Kitchen/Dining, Kitchen/Family, Kitchen/Living, Living/Dining, Natural Light, Indoor Storage
- Flooring: Carpet, Laminate
- Has basement: No
Interior area
- Total structure area: 1,056
- Total interior livable area: 1,056 sqft
- Finished area above ground: 1,056
- Finished area below ground: 0
Property
Parking
- Total spaces: 2
- Parking features: Paved, Driveway, Garage, Parking Spaces 2, Detached
- Garage spaces: 1
- Has uncovered spaces: Yes
Accessibility
- Accessibility features: 1st Floor Bedroom, 1st Floor Full Bathroom, Access to Common Areas, Access to Parking, Access to Restroom(s), Grab Bars in Bathroom, One-Level Home, Paved Parking, 1st Floor Laundry
Features
- Levels: One
- Stories: 1
- Patio & porch: Porch, Covered Porch
- Exterior features: Garden, Natural Shade, Shed, Storage
- Frontage length: Road frontage: 145
Lot
- Features: Country Setting, Landscaped, Level, Recreational, Secluded, Wooded, Near Golf Course, Near Shopping, Neighborhood, Near School(s)
Details
- Parcel number: 75924112347
- Zoning description: Residential
Construction
Type & style
- Home type: MobileManufactured
- Property subtype: Manufactured Home
Materials
- Aluminum, Vinyl Siding
- Foundation: Concrete Slab
- Roof: Asphalt Shingle
Condition
- New construction: No
- Year built: 1986
Utilities & green energy
- Electric: Circuit Breakers
- Sewer: Community, Shared Septic, Shared
- Utilities for property: Cable Available, Phone Available
Community & HOA
Community
- Security: Carbon Monoxide Detector(s), Smoke Detector(s)
HOA
- Amenities included: Landscaping, Common Acreage, Snow Removal, Trash Removal
- Additional fee info: Fee: $387
Location
- Region: Williston
Financial & listing details
- Price per square foot: $241/sqft
- Tax assessed value: $135,200
- Annual tax amount: $2,172
- Date on market: 6/30/2026
- Road surface type: Paved
Estimated market value
Not available
Estimated sales range
Not available
Not available
Price history
| Date | Event | Price |
|---|---|---|
| 8/19/2026 | Pending sale | $255,000$241/sqft |
Source:  PrimeMLS #5097454 Report a problem PrimeMLS #5097454 Report a problem | ||
| 7/30/2026 | Price change | $255,000-7.3%$241/sqft |
Source: PrimeMLS #5097454 Report a problem | ||
| 6/30/2026 | Listed for sale | $275,000+139.1%$260/sqft |
Source: PrimeMLS #5097454 Report a problem | ||
| 12/12/2011 | Sold | $115,000+51.5%$109/sqft |
Source: Public Record Report a problem | ||
| 5/20/1999 | Sold | $75,900$72/sqft |
Source: Public Record Report a problem | ||
Public tax history
| Year | Property taxes | Tax assessment |
|---|---|---|
| 2025 | $3,076 | -- |
| 2024 | -- | -- |
| 2023 | -- | -- |
| 2022 | -- | -- |
| 2021 | -- | -- |
| 2020 | -- | -- |
| 2019 | -- | -- |
| 2018 | -- | -- |
| 2017 | -- | $135,200 |
| 2016 | -- | $135,200 +9929.7% |
| 2015 | -- | $1,348 |
| 2014 | -- | $1,348 |
| 2013 | -- | $1,348 |
| 2012 | -- | $1,348 |
| 2011 | -- | $1,348 |
| 2010 | -- | $1,348 |
| 2009 | -- | $1,348 |
| 2008 | -- | $1,348 +38.3% |
| 2007 | -- | $975 |
| 2006 | -- | $975 |
Find assessor info on the county website
Monthly payment
Climate risks
Neighborhood: 05495
Nearby schools
Schools provided by the listing agent
- Elementary: Williston Central School
- Middle: Williston Central School
- High: Champlain Valley UHSD #15
- District: Williston School District
Source: PrimeMLS. This data may not be complete. We recommend contacting the local school district to confirm school assignments for this home.
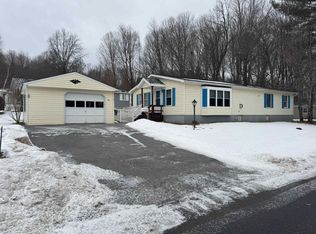
- $263,600-- bd-- ba-- sqft136 Williston Woods Rd, Williston, VT 05495Off Market
- $231,900-- bd-- ba-- sqft137 Williston Woods Rd, Williston, VT 05495Off Market
- $267,0002 bd2 ba1.3k sqft131 Williston Woods Rd, Williston, VT 05495Sold
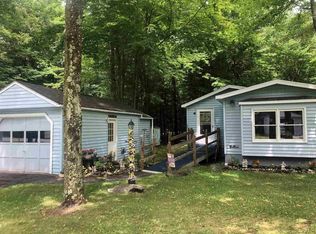
- $287,0002 bd2 ba1.2k sqft138 Williston Woods Rd, Williston, VT 05495Off Market
Similar homes
- $255,0003 bd2 ba1.4k sqftWilliston Woods, Williston, VT 05495Active
 MLS ID #5107696, John Black. PrimeMLS
 - $--2 bd1 ba850 sqft146 State Route 15, Jericho, VT 05465Auction
 Auction.com 4
 - $289,0003 bd2 ba1k sqft399 Freedom Acres, Starksboro, VT 05487Active
 MLS ID #5109835, Sean Dye. PrimeMLS
 - $239,0002 bd1 ba732 sqftOak Park, Essex, VT 05452Active
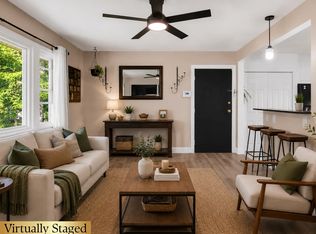 MLS ID #5107162, Kristen Mills. PrimeMLS
