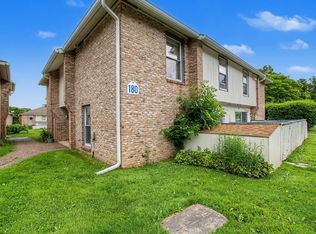
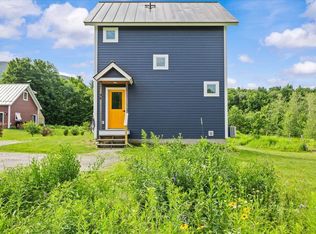
Showings begin Friday! Being offered by the original owners and now on the market for the first time in Jericho, this two bedroom, two bathroom home has been meticulously prepared for its new owners. Since 2020, the property has had a new roof, new oil tank, deck staining, new garage roof, garage staining, electrical updates for fire safety compliance, and interior painting. Upon entering the driveway, this unit is on the right side of the duplex and has a detached single car garage in pristine condition. The first floor features the living room, kitchen/dining, a half bath, and two sets of sliding glass doors that open to an expansive 36 foot long deck! Upstairs are both bedrooms, one with a large walk-in closet, and a full bathroom. This unique property looks like a duplex on one acre, but is actually a small one building condo association with no fees, as each owner pays for their own unit's upkeep and improvements. This is the best of both worlds - ample yard and private basement for storage, with the convenience and low cost of being a self managed condo association.
Coming soon 07/10
Listed by: Vermont Real Estate Company • Katrina E Roberts
$339,000
3 Place Drive #B, Jericho, VT 05465
2beds
1,136sqft
Condominium
Built in 1989
-- sqft lot
$345,500 Zestimate®
$298/sqft
$-- HOA
What's special
- 1 day |
- 401 |
- 15 |
Zillow last checked:
Listing updated:
Listed by:
Katrina E Roberts,
Vermont Real Estate Company 802-540-8300
Source: PrimeMLS,MLS#: 5098726
Loading...
Facts & features
Interior
Bedrooms & bathrooms
- Bedrooms: 2
- Bathrooms: 2
- Full bathrooms: 1
- 1/2 bathrooms: 1
Heating
- Oil
Cooling
- Other
Appliances
- Included: Dishwasher, Dryer, Range Hood, Refrigerator, Washer, Electric Stove
- Laundry: In Basement
Features
- Ceiling Fan(s), Dining Area, Kitchen/Dining, Natural Light, Walk-In Closet(s)
- Flooring: Carpet, Laminate
- Windows: Blinds, Window Treatments
- Basement: Concrete,Full,Interior Stairs,Storage Space,Unfinished,Exterior Entry,Interior Entry
Interior area
- Total structure area: 1,713
- Total interior livable area: 1,136 sqft
- Finished area above ground: 1,136
- Finished area below ground: 0
Property
Parking
- Total spaces: 1
- Parking features: Shared Driveway, Gravel, Driveway, Garage, Detached
- Garage spaces: 1
- Has uncovered spaces: Yes
Accessibility
- Accessibility features: 1st Floor 1/2 Bathroom
Features
- Levels: Two
- Stories: 2
- Exterior features: Deck, Garden
- Frontage length: Road frontage: 227
Lot
- Features: Condo Development, Country Setting, Level
Details
- Parcel number: 33310311524
- Zoning description: Resi
- Other equipment: Satellite Dish
Construction
Type & style
- Home type: Condo
- Property subtype: Condominium
Materials
- Wood Frame, Cedar Exterior, Wood Siding
- Foundation: Poured Concrete
- Roof: Membrane,Shingle
Condition
- New construction: No
- Year built: 1989
Utilities & green energy
- Electric: 100 Amp Service, Circuit Breakers
- Sewer: Private Sewer, Shared Septic
- Utilities for property: Phone, Cable, Telephone at Site
Community & HOA
Community
- Security: Carbon Monoxide Detector(s), Hardwired Smoke Detector
Location
- Region: Jericho
Financial & listing details
- Price per square foot: $298/sqft
- Tax assessed value: $340,700
- Annual tax amount: $4,492
- Date on market: 7/8/2026
- Exclusions: Portable AC and freezer in basement not included. One window AC will convey (not currently installed)
- Road surface type: Paved
Estimated market value
$345,500
$314,000 - $377,000
$2,529/mo
Price history
Price history is unavailable.
Public tax history
| Year | Property taxes | Tax assessment |
|---|---|---|
| 2024 | -- | $192,800 |
| 2023 | -- | $192,800 |
| 2022 | -- | $192,800 |
| 2021 | -- | $192,800 |
| 2020 | -- | $192,800 |
| 2019 | -- | $192,800 |
| 2018 | -- | $192,800 |
Find assessor info on the county website
Monthly payment
Est. payment$--/mo
Payment breakdown
Explore the cost of this home by adjusting the details. Changes won't be saved.All calculations are estimates and provided by Zillow, Inc. for informational purposes only. Actual amounts may vary.
HOA fees may include property taxes on listings classified as Co-Ops. Contact the listing agent and/or owner for fee details.
Mortgage interest rates are dependent on a number of factors, including credit score, down payment, and repayment length. Interest rate data provided by Zillow Group Marketplace, Inc. as of 1/1/1970 from various mortgage lenders with which we have lead or other similar arrangements; the Estimated Payment is an average of those rates.
See how much you could borrow to make a competitive offer.
Climate risks
Neighborhood: 05465
Nearby schools
GreatSchools rating
- 9/10Jericho Elementary SchoolGrades: PK-4Distance: 0.3 mi
- 9/10Browns River Middle Usd #17Grades: 5-8Distance: 2.2 mi
- 10/10Mt. Mansfield Usd #17Grades: 9-12Distance: 1.9 mi
Schools provided by the listing agent
- Elementary: Jericho Elementary School
- Middle: Browns River Middle USD #17
- High: Mt. Mansfield USD #17
Source: PrimeMLS. This data may not be complete. We recommend contacting the local school district to confirm school assignments for this home.
A local agent can set up tours, give advice and negotiate with sellers.


- Vermont
- Chittenden County
- Jericho
- 05465
- 3 Place Drive Unit B
Nearby cities
Nearby zip codes
Other Jericho Topics
