Move right into this beautifully updated 2-bedroom, 1-bath first-floor condo in a convenient South Burlington location. Extensively renovated in 2022, this home features upgraded windows, new flooring, a fully remodeled kitchen with new cabinetry and stainless steel appliances, an updated bathroom with tile flooring, new vanity, and tub, as well as a new sliding glass door. The bright and inviting floor plan offers a modern eat-in kitchen, spacious living area, hardwood flooring throughout, and the convenience of in-unit laundry. Step outside to your private deck, perfect for enjoying your morning coffee or unwinding at the end of the day. The association offers exceptional value with low monthly dues that cover building maintenance, landscaping, snow removal, trash, water, and master insurance. Investors will appreciate that there is no rental cap, and pets are welcome with Board approval. Enjoy all that South Burlington has to offer, with easy access to shopping, dining, recreation, and major employers. Explore nearby Red Rocks Park, Overlook Park, and Wheeler Nature Park, offering miles of trails, scenic Lake Champlain views, beaches, and outdoor recreation opportunities. The South Burlington Recreation Path network provides extensive walking and biking routes throughout the city, while University Mall, Market Street, and downtown Burlington are just minutes away for shopping, restaurants, entertainment, and waterfront attractions. Conveniently located near Burlington International Airport, UVM Medical Center, and Interstate 89, this move-in-ready condo combines comfort, convenience, and an unbeatable location.
Active under contract
Listed by: KW Vermont • Angelica Sprayregen • Contact: Phone: 802-825-8088
$285,000
25 Baycrest Drive #605, South Burlington, VT 05403
2beds
968sqft
:
Get pre-qualified$2,115/mo
Condominium
Built in 1983
-- sqft lot
$-- Zestimate®
$294/sqft
$-- HOA
What's special
Upgraded windowsConvenience of in-unit laundryHardwood flooring throughoutNew vanityFully remodeled kitchenStainless steel appliancesNew flooring
- 25 days |
- 384 |
- 25 |
Zillow last checked:
Listing updated:
Listed by:
Angelica Sprayregen,
KW Vermont Phone:802-825-8088
Source: PrimeMLS,MLS#: 5099011
Facts & features
Interior
Bedrooms & bathrooms
- Bedrooms: 2
- Bathrooms: 1
- Full bathrooms: 1
Heating
- Natural Gas, Baseboard, Hot Water
Cooling
- None
Appliances
- Included: Electric Cooktop, Dishwasher, Disposal, Dryer, Microwave, Electric Range, Refrigerator, Washer
- Laundry: 1st Floor Laundry
Features
- Dining Area, Kitchen/Dining, Living/Dining, Natural Light
- Flooring: Bamboo, Carpet, Vinyl Plank
- Windows: Drapes, Window Treatments
- Has basement: No
Interior area
- Total structure area: 968
- Total interior livable area: 968 sqft
- Finished area above ground: 968
- Finished area below ground: 0
Video & virtual tour
Property
Parking
- Total spaces: 2
- Parking features: Assigned, Off Street, Parking Spaces 2, Visitor, Carport
- Garage spaces: 1
- Has carport: Yes
Features
- Levels: One
- Stories: 1
- Exterior features: Balcony, Garden, Storage
Lot
- Features: Condo Development, Landscaped, Level
Details
- Zoning description: Residential
Construction
Type & style
- Home type: Condo
- Property subtype: Condominium
Materials
- Wood Frame, Clapboard Exterior
- Foundation: Concrete Slab
- Roof: Architectural Shingle
Condition
- New construction: No
- Year built: 1983
Utilities & green energy
- Electric: Fuses
- Sewer: Public Sewer
- Utilities for property: Cable Available, Underground Gas, Phone Available
Community & HOA
Community
- Security: Carbon Monoxide Detector(s), Smoke Detector(s)
HOA
- Services included: Maintenance Grounds, Plowing, Sewer, Trash, Water, Condo Association Fee
- Additional fee info: Fee: $250
Location
- Region: South Burlington
Financial & listing details
- Price per square foot: $294/sqft
- Annual tax amount: $3,819
- Date on market: 7/9/2026
- Road surface type: Paved
Estimated market value
Not available
Estimated sales range
Not available
Not available
Price history
| Date | Event | Price |
|---|---|---|
| 7/9/2026 | Listed for sale | $285,000-1.4%$294/sqft |
Source:  PrimeMLS #5099011 Report a problem PrimeMLS #5099011 Report a problem | ||
| 7/6/2026 | Listing removed | -- |
Source: Owner Report a problem | ||
| 6/24/2026 | Price change | $289,000-2%$299/sqft |
Source: Owner Report a problem | ||
| 6/8/2026 | Listed for sale | $295,000$305/sqft |
Source: Owner Report a problem | ||
Public tax history
Tax history is unavailable.
Monthly payment
Est. payment
Payment breakdown
Explore the cost of this home by adjusting the details. Changes won't be saved.Climate risks
Neighborhood: 05403
Nearby schools
GreatSchools rating
- 9/10Orchard SchoolGrades: PK-5Distance: 1.1 mi
- 10/10Frederick H. Tuttle Middle SchoolGrades: 6-8Distance: 2.6 mi
- 10/10South Burlington High SchoolGrades: 9-12Distance: 2.5 mi
Schools provided by the listing agent
- Elementary: Orchard Elementary School
- Middle: Frederick H. Tuttle Middle Sch
- High: South Burlington High School
- District: South Burlington Sch Distict
Source: PrimeMLS. This data may not be complete. We recommend contacting the local school district to confirm school assignments for this home.
- $280,0002 bd1 ba948 sqft604 Bay Crest Dr, South Burlington, VT 05403Sold
- $285,0002 bd1 ba948 sqft602 Baycrest Dr UNIT 602, South Burlington, VT 05403Sold

- $280,0002 bd1 ba948 sqft25 Baycrest Dr #604, South Burlington, VT 05403Sold
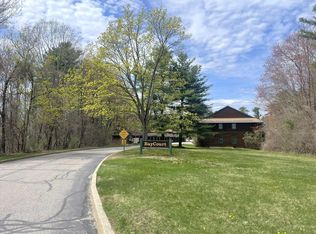
- $279,8002 bd1 ba968 sqft603 Bay Crest Dr, South Burlington, VT 05403Off Market
- $292,1002 bd1 ba968 sqft607 Bay Crest Dr, South Burlington, VT 05403Off Market
- $295,0002 bd1 ba968 sqft601 Bay Crest Dr, South Burlington, VT 05403Off Market
- $276,5002 bd1 ba948 sqft508 Bay Crest Dr, South Burlington, VT 05403Off Market
- $262,5002 bd1 ba968 sqft403 Bay Crest Dr, South Burlington, VT 05403Sold
A local agent can set up tours, give advice and negotiate with sellers.
A local lender can help you make sure your offer is ready when you are.
Similar homes
- $275,0002 bd1 ba984 sqftTwin Oaks, South Burlington, VT 05403Active
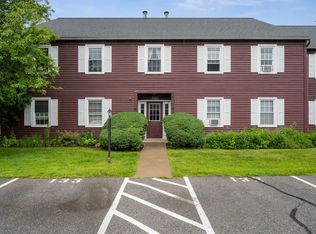 MLS ID #5098465, Bryce Gilmer. PrimeMLS
 - $274,9001 bd1 ba760 sqftEastwood Commons, South Burlington, VT 05403Active
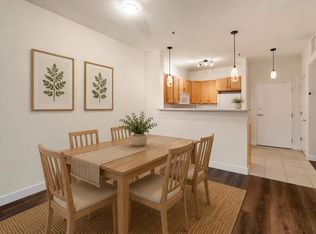 MLS ID #5103214, Samara Mercy. PrimeMLS
 - $279,9002 bd2 ba1k sqft207 Sugar Tree Lane, South Burlington, VT 05403Active
 MLS ID #5102633, David Parsons. PrimeMLS
 - $250,0002 bd1 ba790 sqftManor Woods, South Burlington, VT 05403Active
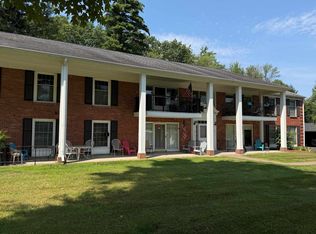 MLS ID #5101901, Mark Montross. PrimeMLS
 - $285,0002 bd1 ba969 sqftCity's Edge, South Burlington, VT 05403ActiveMLS ID #5094189, Warren Palm. PrimeMLS
- $279,0002 bd1 ba984 sqft46 Twin Oaks Terrace, South Burlington, VT 05403ActiveMLS ID #5074789, The Nancy Jenkins Team. PrimeMLS
- $310,0002 bd1 ba873 sqftHill Gardens, Burlington, VT 05401ActiveMLS ID #5102568, Lipkin Audette Team. PrimeMLS
- $245,0002 bd1 ba900 sqft100 Kennedy Drive #39, South Burlington, VT 05403ActiveMLS ID #5093585, Giles Wagoner. PrimeMLS
- $325,0002 bd2 ba1.1k sqft180 Ledgewood Circle #103, Burlington, VT 05401ActiveMLS ID #5098436, Nick Riina. PrimeMLS
- $320,0002 bd1 ba988 sqftGeorgetown, South Burlington, VT 05403ActiveMLS ID #5083475, Geri Reilly. PrimeMLS
- $250,0002 bd1 ba900 sqftTown Square Association, South Burlington, VT 05403ActiveMLS ID #5095544, Cole Elwood. PrimeMLS
- $277,0001 bd1 ba650 sqft297 College Street #6C, Burlington, VT 05401ActiveMLS ID #5098684, Jennifer Butler. PrimeMLS
- $360,0002 bd2 ba1.1k sqftEastwood Commons, South Burlington, VT 05403ActiveMLS ID #5083445, Sandy Palmer. PrimeMLS
- $242,0001 bd1 ba727 sqftFarmhouse Commons, South Burlington, VT 05403ActiveMLS ID #5098965, Melanie McAdoo. PrimeMLS
- $297,5002 bd1 ba820 sqftRiver Watch Condominiums, Burlington, VT 05401ActiveMLS ID #5088538, Sarah Harrington. PrimeMLS
- $289,0002 bd1 ba820 sqftRiver Watch, Burlington, VT 05401ActiveMLS ID #5084447, Brian M. Boardman. PrimeMLS
- $264,0002 bd1 ba820 sqftRiverwatch, Burlington, VT 05401ActiveMLS ID #5089837, David Parsons. PrimeMLS
- $289,0002 bd2 ba1.1k sqftRivers Bend, Colchester, VT 05446ActiveMLS ID #5102263, Taylor White. PrimeMLS
- $254,9002 bd1 ba970 sqftManor Woods, South Burlington, VT 05403ActiveMLS ID #5070410, The Gardner Group. PrimeMLS
- $280,0002 bd2 ba922 sqft235 Park Street #7, Burlington, VT 05401ActiveMLS ID #5092501, Adam Carron. PrimeMLS
