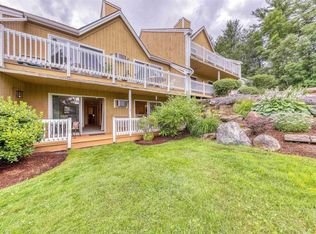
Turn-key furnished 2BR/2BA Stowe condo with proven rental history just 3.5 miles to Stowe Mountain Resort. This unit is ideal for a vacation home with strong short-term rental income potential. Located at Mountainside Resort, this well-maintained unit features hardwood floors, full kitchen, dining area, two-sided gas fireplace, and spacious living room. Enjoy mountain views from the private deck, perfect for après-ski or summer evenings. Association amenities include indoor pool, hot tub, sauna, fitness center, tennis courts, and on-site management with 24-hour maintenance. Minutes to Stowe Village, restaurants, breweries, shops, shuttle bus and the Stowe Rec Path. A rare opportunity to own a Stowe investment property in one of Vermont’s most desirable four-season destinations.
Active
Listed by: EXP Realty • Trevor Ainsworth • Contact: Cell: 802-598-5595
$399,900
144 Mountainside Drive #K204, Stowe, VT 05672
2beds
942sqft
:
Get pre-qualified$2,701/mo
Condominium
Built in 1987
-- sqft lot
$383,100 Zestimate®
$425/sqft
$-- HOA
What's special
Two-sided gas fireplaceDining areaTurn-key furnishedIndoor poolHardwood floorsTennis courtsHot tub
- 150 days |
- 635 |
- 26 |
Zillow last checked:
Listing updated:
Listed by:
Trevor Ainsworth,
EXP Realty Cell:802-598-5595
Source: PrimeMLS,MLS#: 5078499
Facts & features
Interior
Bedrooms & bathrooms
- Bedrooms: 2
- Bathrooms: 2
- Full bathrooms: 2
Heating
- Propane, Baseboard
Cooling
- Wall Unit(s)
Appliances
- Included: Dishwasher, Disposal, Range Hood, Electric Range, Refrigerator, Exhaust Fan, Water Heater
Features
- Ceiling Fan(s), Natural Light, Sauna
- Flooring: Hardwood, Tile
- Has basement: No
- Has fireplace: Yes
- Fireplace features: Wood Burning
Interior area
- Total structure area: 942
- Total interior livable area: 942 sqft
- Finished area above ground: 942
- Finished area below ground: 0
Property
Parking
- Parking features: Paved
Features
- Levels: One
- Stories: 1
- Exterior features: Deck, Tennis Court(s)
- Has private pool: Yes
- Pool features: Indoor
- Has spa: Yes
- Spa features: Heated
- Has view: Yes
- View description: Mountain(s)
Lot
- Size: 6.94 Acres
- Features: Condo Development, Landscaped, Trail/Near Trail, Views, Near Country Club, Near Golf Course, Near Paths, Near Shopping, Near Skiing, Near Snowmobile Trails, Near School(s)
Details
- Zoning description: Res
Construction
Type & style
- Home type: Condo
- Architectural style: Contemporary
- Property subtype: Condominium
Materials
- Wood Frame, Vinyl Siding
- Foundation: Concrete
- Roof: Asphalt Shingle
Condition
- New construction: No
- Year built: 1987
Utilities & green energy
- Electric: 100 Amp Service
- Sewer: Public Sewer
- Utilities for property: Phone, Cable at Site
Community & HOA
Community
- Security: Carbon Monoxide Detector(s), Hardwired Smoke Detector
- Subdivision: Mountainside Resort
HOA
- Amenities included: Fitness Center, Master Insurance, Spa/Hot Tub, Sauna
- Additional fee info: Fee: $1094.67
Location
- Region: Stowe
Financial & listing details
- Price per square foot: $425/sqft
- Tax assessed value: $376,800
- Annual tax amount: $5,042
- Date on market: 3/6/2026
- Road surface type: Paved
Estimated market value
$383,100
$364,000 - $402,000
$2,886/mo
Price history
| Date | Event | Price |
|---|---|---|
| 3/6/2026 | Listed for sale | $399,900$425/sqft |
Source:  PrimeMLS #5078499 Report a problem PrimeMLS #5078499 Report a problem | ||
Public tax history
Tax history is unavailable.
Monthly payment
Est. payment
Payment breakdown
Explore the cost of this home by adjusting the details. Changes won't be saved.Climate risks
Neighborhood: 05672
Nearby schools
GreatSchools rating
- 7/10Peoples Academy Middle SchoolGrades: 5-8Distance: 8.6 mi
- 10/10Stowe Middle/High SchoolGrades: 6-12Distance: 1 mi
- $385,0002 bd2 ba942 sqft144 Mountainside Dr #K-102, Stowe, VT 05672Sold
- $295,3002 bd2 ba942 sqft144 Mountainside Dr #K-101, Stowe, VT 05672Off Market
- $303,0002 bd2 ba942 sqft144 Mountainside Dr #102, Stowe, VT 05672Off Market
- $--2 bd2 ba978 sqft110 Mountainside Dr #110, Stowe, VT 05672Off Market

- $366,800-- bd-- ba-- sqft110 Mountainside Dr, Stowe, VT 05672Off Market
- $278,9002 bd2 ba978 sqft110 Mountainside Dr #J102, Stowe, VT 05672Off Market
- $327,3002 bd2 ba945 sqft147 Mountainside Dr, Stowe, VT 05672Off Market
- $327,5002 bd2 ba978 sqft147 Mountainside Dr #H/201, Stowe, VT 05672Off Market
A local agent can set up tours, give advice and negotiate with sellers.
A local lender can help you make sure your offer is ready when you are.
Similar homes
- $399,0002 bd2 ba776 sqftMountainside Resort, Stowe, VT 05672Active
 MLS ID #5100487, Shauna Larson. PrimeMLS
 - $399,0002 bd2 ba978 sqftMountainside Resort, Stowe, VT 05672Active
 MLS ID #5102594, Love2Live InVT Team. PrimeMLS
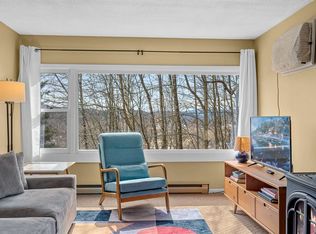
 - $300,0002 bd2 ba776 sqftMountainside Resort, Stowe, VT 05672Active
 MLS ID #5080135, Amy Thompson. PrimeMLS
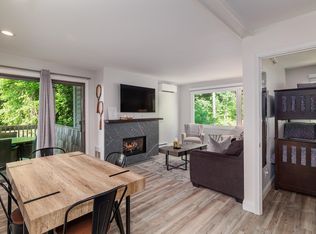
 - $299,0002 bd2 ba823 sqft109 Mountainside Drive #G-201/202, Stowe, VT 05672Active
 MLS ID #5098286, Josh Bara. PrimeMLS
 - $439,0002 bd2 ba1.1k sqftVillage Green Condominium, Stowe, VT 05672ActiveMLS ID #5082656, Alison Beckwith. PrimeMLS
- $475,0002 bd2 ba1.1k sqftVillage Green at Stowe, Stowe, VT 05672ActiveMLS ID #5077807, Sherry Wilson. PrimeMLS
- $525,0002 bd2 ba1.1k sqft261 Village Green Drive #10C, Stowe, VT 05672ActiveMLS ID #5090415, Elizabeth Story. PrimeMLS
- $529,0001 bd1 ba680 sqftTopnotch, Stowe, VT 05672ActiveMLS ID #5087742, Joni Gaines. PrimeMLS
- $549,0002 bd2 ba1.1k sqftThe Village Green, Stowe, VT 05672ActiveMLS ID #5068859, Elizabeth Story. PrimeMLS
- $562,5002 bd1 ba1.1k sqft2949 Waterbury Road, Stowe, VT 05672ActiveMLS ID #5089289, Teresa Merelman. PrimeMLS
- $499,0002 bd1 ba1.1k sqft454 Mountain Road #8, Stowe, VT 05672ActiveMLS ID #5074279, Smith Macdonald Group. PrimeMLS
- $575,0002 bd2 ba1.4k sqftNotchbrook, Stowe, VT 05672ActiveMLS ID #5084500, Angela Dodge. PrimeMLS
- $519,9002 bd3 ba1.3k sqft1638 US Route 2, Waterbury, VT 05677ActiveMLS ID #5102309, Geri Reilly. PrimeMLS
- $450,0004 bd2 ba1.2k sqft19 River Run Drive, Hyde Park, VT 05655ActiveMLS ID #5086459, Nancy Pritchard. PrimeMLS
- $392,5002 bd1 ba1.3k sqft448 Sherwood Drive, Montpelier, VT 05602ActiveMLS ID #5102814, Tina Golon. PrimeMLS
- $374,9002 bd1 ba1k sqft144 VT Route 15, Jericho, VT 05465ActiveMLS ID #5101727, Blake M Gintof. PrimeMLS
- $447,0002 bd2 ba1.3k sqft913 Kneeland Flats Road, Waterbury, VT 05676ActiveMLS ID #5090981, Jennifer Butler. PrimeMLS
- $499,0003 bd1 ba1.3k sqft539 Spruce Haven Road, Waterbury, VT 05677ActiveMLS ID #5094266, Susannah Kelley. PrimeMLS
- $350,0002 bd2 ba1.1k sqft718 Red Pine Road, Williston, VT 05495ActiveMLS ID #5102124, Kris Boyd. PrimeMLS
- $--3 bd1 ba1.1k sqft171 Sunset Dr, Morrisville, VT 05661AuctionServiceLink Auction
