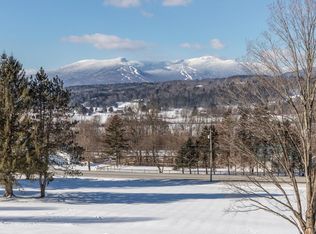
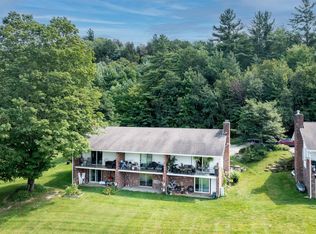
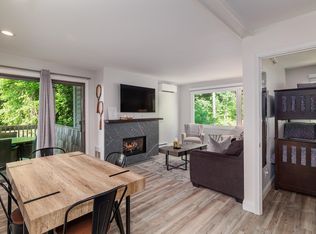
Welcome to your dream retreat in the heart of Stowe! This gut-renovated two-bedroom, 1.5-bathroom end unit offers a perfect blend of modern comfort and breathtaking natural beauty. Step into the spacious living room, where a new gas fireplace is a cozy centerpiece, ideal for relaxing after a day on the slopes. Large windows flood the space with natural light and provide stunning views of Stowe Mountain Resort, ensuring you're always connected to the picturesque surroundings. The open-concept kitchen features new appliances and sleek finishes for functionality and style. Adjacent to the kitchen, the dining area opens to a covered deck, offering a serene spot to enjoy your morning coffee or watch the sunset over the mountains. The primary bedroom on the lower level provides a tranquil retreat with direct walkout access to a lush lawn, ideal for morning stretches or evening star-gazing. The guest bedroom is equally inviting, with a newly installed window that ensures proper egress and fills the room with natural light. A short distance to Historic Stowe Village. Here, you can explore charming shops, gourmet restaurants, and cultural landmarks, making this location perfect for adventure and relaxation. Take advantage of this rare opportunity to own a slice of paradise in one of Vermont's most sought-after locations.
Pending
Listed by: Coldwell Banker Carlson Real Estate • Smith Macdonald Group • 802-253-7358
$350,000
60 Snowdrift Lane #C4, Stowe, VT 05672
2beds
1,360sqft
Condominium
Built in 1968
-- sqft lot
$343,900 Zestimate®
$257/sqft
$-- HOA
What's special
New gas fireplaceOpen-concept kitchen
- 58 days
- 18
- 0
Zillow last checked:
Listing updated:
Listed by:
Smith Macdonald Group,
Coldwell Banker Carlson Real Estate 802-253-7358
Source: PrimeMLS,MLS#: 5106935
Facts & features
Interior
Bedrooms & bathrooms
- Bedrooms: 2
- Bathrooms: 2
- Full bathrooms: 1
- 1/2 bathrooms: 1
Heating
- Propane, Radiant Electric, Gas Stove
Cooling
- None
Appliances
- Included: Dishwasher, Electric Range, Refrigerator, Water Heater
Features
- Dining Area, Kitchen Island, Natural Light
- Flooring: Tile
- Basement: Finished,Walk-Out Access
- Has fireplace: Yes
- Fireplace features: Gas
Interior area
- Total structure area: 1,360
- Total interior livable area: 1,360 sqft
- Finished area above ground: 1,360
- Finished area below ground: 0
Video & virtual tour
Property
Parking
- Parking features: Gravel
Features
- Levels: One
- Stories: 1
- Patio & porch: Patio, Covered Porch
- Has view: Yes
- View description: Mountain(s)
Lot
- Features: Condo Development, Country Setting, Field/Pasture, Sloped, Views
Details
- Zoning description: RR2
- Special conditions: Standard
Construction
Type & style
- Home type: Condo
- Property subtype: Condominium
Materials
- Brick Exterior, Concrete Exterior, Vinyl Siding
- Foundation: Concrete
- Roof: Asphalt Shingle
Condition
- New construction: No
- Year built: 1968
Utilities & green energy
- Electric: Circuit Breakers
- Sewer: Community
- Utilities for property: Cable, Underground Utilities
Community & HOA
Community
- Security: Carbon Monoxide Detector(s), Smoke Detector(s)
HOA
- Amenities included: Common Acreage, Coin Laundry
- Services included: Maintenance Grounds, Plowing, Water, Condo Association Fee
- Additional fee info: Fee: $350
Location
- Region: Stowe
Financial & listing details
- Price per square foot: $257/sqft
- Date on market: 8/27/2026
- Road surface type: Gravel
Estimated market value
$343,900
$327,000 - $361,000
$4,066/mo
Price history
| Date | Event | Price |
|---|---|---|
| 9/10/2026 | Pending sale | $350,000$257/sqft |
Source:  PrimeMLS #5106935 Report a problem PrimeMLS #5106935 Report a problem | ||
| 8/27/2026 | Listed for sale | $350,000-6.7%$257/sqft |
Source: PrimeMLS #5106935 Report a problem | ||
| 10/24/2024 | Listing removed | $375,000-6%$276/sqft |
Source: PrimeMLS #4996589 Report a problem | ||
| 9/30/2024 | Listing removed | $2,400$2/sqft |
Source: Zillow Rentals Report a problem | ||
| 8/2/2024 | Listed for rent | $2,400$2/sqft |
Source: Zillow Rentals Report a problem | ||
| 6/29/2024 | Price change | $399,000-11.1%$293/sqft |
Source: PrimeMLS #4996589 Report a problem | ||
| 6/12/2024 | Price change | $449,000-10%$330/sqft |
Source: PrimeMLS #4996589 Report a problem | ||
| 5/21/2024 | Listed for sale | $499,000$367/sqft |
Source: PrimeMLS #4996589 Report a problem | ||
Public tax history
Tax history is unavailable.
Monthly payment
Est. payment
Payment breakdown
Explore the cost of this home by adjusting the details. Changes won't be saved.Climate risks
Neighborhood: 05672
Nearby schools
Schools provided by the listing agent
- Elementary: Stowe Elementary School
- Middle: Stowe Middle/High School
- High: Stowe Middle/High School
- District: Stowe School District
Source: PrimeMLS. This data may not be complete. We recommend contacting the local school district to confirm school assignments for this home.


Similar homes
- $399,0002 bd2 ba776 sqftMountainside Resort, Stowe, VT 05672Active
 MLS ID #5100487, Shauna Larson. PrimeMLS
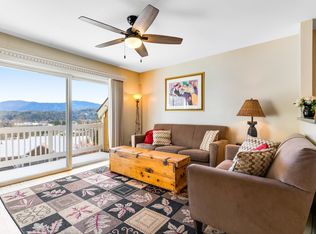
 - $389,9002 bd2 ba942 sqft144 Mountainside Drive #K204, Stowe, VT 05672Active
 MLS ID #5078499, Trevor Ainsworth. PrimeMLS
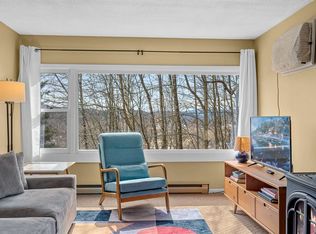
 - $300,0002 bd2 ba776 sqftMountainside Resort, Stowe, VT 05672Active
 MLS ID #5080135, Amy Thompson. PrimeMLS
 - $299,0002 bd2 ba823 sqft109 Mountainside Drive #G-201/202, Stowe, VT 05672Active
 MLS ID #5098286, Josh Bara. PrimeMLS
