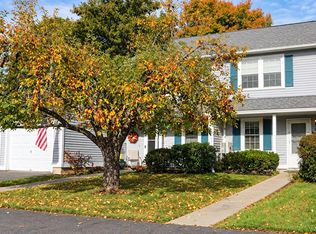
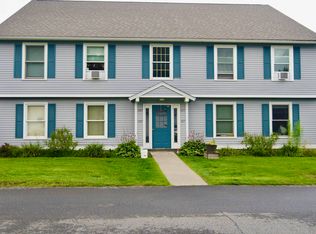
Move right into this lovely, well-maintained three-bedroom, two-bathroom end-unit condominium featuring a direct-entry, attached one-car garage. With a first-floor bedroom and three-quarter bathroom, this home offers the convenience of main-level living, while two additional bedrooms upstairs provide plenty of room for family, guests, or a home office.The windowed eat-in kitchen features newer appliances and ample storage with a dedicated pantry. The open-concept dining and living area offers a welcoming space to relax or entertain, with a propane stove adding warmth and charm on cooler days. Just off the living room, glass doors lead to a three-season sunroom overlooking a large, open field. Enjoy the peaceful setting, added privacy, and opportunities to watch the surrounding wildlife. With the potential for future upgrades, the sunroom could become an inviting year-round retreat. Upstairs, two additional bedrooms and a full bathroom provide comfortable accommodations, along with a second set of laundry hookups for added flexibility. Laundry is currently located on the main level. Recent improvements include brand-new flooring in the main-level three-quarter bathroom, new carpeting on the stairs, and replacement carpeting throughout the second floor. The sunroom has also been completely repainted and restored. Enjoy easy, low-maintenance living in a well-maintained condominium community with an in-ground swimming pool. Monthly association fees cover lawn care, snow removal, trash and recycling, exterior maintenance, and master insurance, giving you more time to enjoy your home and surroundings. Conveniently located just minutes from shopping, schools, restaurants, bars, and the hospital, with easy access to the I-89 corridor, this inviting condominium offers a wonderful combination of comfort, flexibility, and convenience.
Active
Listed by: Dome Real Estate Group LLC • Jeanne Felmly • 802-793-8370
$385,000
113 Freedom Drive, Montpelier, VT 05602
3beds
1,410sqft
Condominium
Built in 1987
-- sqft lot
$372,700 Zestimate®
$273/sqft
$-- HOA
What's special
Direct-entry attached one-car garageIn-ground swimming poolNewer appliancesWindowed eat-in kitchen
- 1 day
- 155
- 8
Zillow last checked:
Listing updated:
Listed by:
Jeanne Felmly,
Dome Real Estate Group LLC 802-793-8370
Source: PrimeMLS,MLS#: 5114961
Facts & features
Interior
Bedrooms & bathrooms
- Bedrooms: 3
- Bathrooms: 2
- Full bathrooms: 1
- 3/4 bathrooms: 1
Heating
- Propane, Baseboard, Electric, Gas Stove
Cooling
- None
Appliances
- Included: Dishwasher, Dryer, Microwave, Refrigerator, Washer, Electric Stove, Electric Water Heater
Features
- Ceiling Fan(s), Dining Area, Living/Dining, Walk-in Pantry
- Flooring: Carpet, Laminate, Vinyl
- Windows: Screens, Double Pane Windows
- Has basement: No
Interior area
- Total structure area: 1,410
- Total interior livable area: 1,410 sqft
- Finished area above ground: 1,410
- Finished area below ground: 0
Property
Parking
- Total spaces: 2
- Parking features: Paved, Auto Open, Direct Entry, Assigned, Driveway, Garage, Parking Spaces 2
- Garage spaces: 1
- Has uncovered spaces: Yes
Accessibility
- Accessibility features: 1st Floor 3/4 Bathroom, 1st Floor Bedroom, Access to Parking, Low Pile Carpet, 1st Floor Laundry
Features
- Levels: Two
- Stories: 2
- Has private pool: Yes
- Pool features: In Ground
Lot
- Features: Condo Development, Landscaped, Near Shopping, Near Public Transit, Near Railroad, Near Hospital, Near School(s)
Details
- Parcel number: 40512611254
- Zoning description: Residential
- Special conditions: Standard
Construction
Type & style
- Home type: Condo
- Property subtype: Condominium
Materials
- Wood Frame, Clapboard Exterior
- Foundation: Concrete Slab
- Roof: Asphalt Shingle
Condition
- New construction: No
- Year built: 1987
Utilities & green energy
- Electric: Circuit Breakers
- Sewer: Public Sewer
- Utilities for property: Cable
Community & HOA
Community
- Security: Carbon Monoxide Detector(s), Smoke Detector(s)
HOA
- Amenities included: Master Insurance, Landscaping, Common Acreage, Snow Removal
- Services included: Maintenance Grounds, Plowing, Trash
- Additional fee info: Fee: $352
Location
- Region: Montpelier
Financial & listing details
- Price per square foot: $273/sqft
- Tax assessed value: $234,500
- Annual tax amount: $5,829
- Date on market: 10/20/2026
- Road surface type: Paved
Estimated market value
$372,700
$354,000 - $391,000
$2,534/mo
Price history
| Date | Event | Price |
|---|---|---|
| 10/20/2026 | Listed for sale | $385,000+87.8%$273/sqft |
Source:  PrimeMLS #5114961 Report a problem | ||
| 8/14/2018 | Sold | $205,000+3.5%$145/sqft |
Source: PrimeMLS #4694657 Report a problem | ||
| 5/26/2015 | Sold | $198,000+23.8%$140/sqft |
Source: Public Record Report a problem | ||
| 7/22/2010 | Sold | $160,000+87.1%$113/sqft |
Source: Public Record Report a problem | ||
| 8/28/1987 | Sold | $85,500$61/sqft |
Source: Public Record Report a problem | ||
Public tax history
| Year | Property taxes | Tax assessment |
|---|---|---|
| 2024 | -- | $234,500 |
| 2023 | -- | $234,500 +20.1% |
| 2022 | -- | $195,200 |
| 2021 | -- | $195,200 |
| 2020 | -- | $195,200 |
| 2019 | -- | $195,200 |
| 2018 | -- | $195,200 |
| 2017 | $5,333 | $195,200 |
| 2016 | -- | $195,200 +9900% |
| 2015 | -- | $1,952 |
| 2014 | -- | $1,952 |
| 2012 | -- | $1,952 |
| 2011 | -- | $1,952 |
Find assessor info on the county website
Monthly payment
Est. payment
Payment breakdown
Explore the cost of this home by adjusting the details. Changes won't be saved.Climate risks
Neighborhood: 05602
Nearby schools
Schools provided by the listing agent
- Elementary: Union Elementary School
- Middle: Main Street Middle School
- High: Montpelier High School
- District: Montpelier School District
Source: PrimeMLS. This data may not be complete. We recommend contacting the local school district to confirm school assignments for this home.


Similar homes
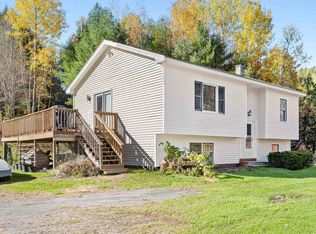
- $408,0002 bd2 ba1.5k sqft104 Penny Lane, Berlin, VT 05602-9543Active
 MLS ID #5115046, Leslie Drown. PrimeMLS
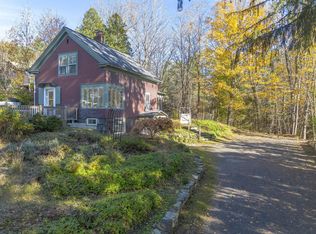
- $430,0003 bd2 ba1.5k sqft15 Merrill Terrace, Montpelier, VT 05602Active
 MLS ID #5114835, Janel Johnson. PrimeMLS
- $379,0003 bd2 ba1.4k sqft9 Bingham Street, Montpelier, VT 05602Active
 MLS ID #5112859, Ryan Harrington. PrimeMLS
- $349,0004 bd2 ba1.5k sqft29 Northfield Street, Montpelier, VT 05602Active
 MLS ID #5110828, Sue Aldrich. PrimeMLS
