Set on four open acres with sweeping mountain views, this former camp has been rebuilt into a light-filled one-bedroom, one-bath luxury home. Every detail was considered, and every system is new. Expansive Marvin windows bring the mountain landscape and sunlight into every room. The ceiling has been vaulted to show off the original beams, uncovered during the renovation. New hardwood floors run throughout, and the open living space is anchored by a bright and cheerful kitchen with quartz countertops, high-end appliances and floating shelving - a glass door invites you to the side yard (an ideal sport for a future vegetable garden or patio). The bathroom features a Swanstone shower system. An EV charger is conveniently located on the home's exterior. The open land affords spectacular views and offers several prime spots for a future residence should your needs grow. quiet of a true Vermont hillside setting with central Vermont close at hand. Montpelier, the Mad River Valley, and Stowe are all within a short drive, and the Worcester Range trails are nearby for hiking and outdoor recreation. Whether it becomes a full-time home, a ski-season getaway, or a vacation rental, this is a rare chance to own a turnkey property where everything is new and nothing is left to do but move in.
Active
Listed by: Vermont Real Estate Company • Alison Beckwith
$499,000
160 Gould Hill Road, Worcester, VT 05682
1beds
705sqft
Single Family Residence
Built in 2026
4 Acres Lot
$490,400 Zestimate®
$708/sqft
$-- HOA
What's special
Swanstone shower systemSweeping mountain viewsHigh-end appliancesFour open acresQuartz countertopsFloating shelvingBright and cheerful kitchen
- 2 days
- 378
- 31
Zillow last checked:
Listing updated:
Listed by:
Alison Beckwith,
Vermont Real Estate Company 802-540-8300
Source: PrimeMLS,MLS#: 5113548
Facts & features
Interior
Bedrooms & bathrooms
- Bedrooms: 1
- Bathrooms: 1
- 3/4 bathrooms: 1
Heating
- Heat Pump
Cooling
- Mini Split
Appliances
- Included: Dishwasher, ENERGY STAR Qualified Dryer, Microwave, Electric Range, Refrigerator, ENERGY STAR Qualified Washer, Vented Exhaust Fan, Water Heater
- Laundry: 1st Floor Laundry
Features
- Ceiling Fan(s), Kitchen Island, Kitchen/Living, Enrgy Rtd Lite Fixture(s), Natural Light, Vaulted Ceiling(s)
- Flooring: Hardwood
- Has basement: No
Interior area
- Total structure area: 705
- Total interior livable area: 705 sqft
- Finished area above ground: 705
- Finished area below ground: 0
Property
Parking
- Parking features: Crushed Stone, On Site, Electric Vehicle Charging Station(s)
Features
- Levels: One
- Stories: 1
- Exterior features: Garden
- Has view: Yes
- View description: Mountain(s)
- Frontage length: Road frontage: 250
Lot
- Size: 4 Acres
- Features: Country Setting, Field/Pasture, Rolling Slope, Rural, Near School(s)
Details
- Zoning description: Res 6
- Special conditions: Standard
Construction
Type & style
- Home type: SingleFamily
- Architectural style: Bungalow
- Property subtype: Single Family Residence
Materials
- Clapboard Exterior, Stone Exterior
- Foundation: Concrete, Stone
- Roof: Metal,Standing Seam
Condition
- Updated/Remodeled
- New construction: No
- Year built: 2026
Utilities & green energy
- Electric: 200+ Amp Service, Circuit Breakers
- Sewer: Septic Tank
- Utilities for property: Cable
Community & HOA
Location
- Region: Worcester
Financial & listing details
- Price per square foot: $708/sqft
- Annual tax amount: $3,950
- Date on market: 10/8/2026
- Road surface type: Dirt, Unpaved
Estimated market value
$490,400
$466,000 - $515,000
$1,795/mo
Price history
| Date | Event | Price |
|---|---|---|
| 10/8/2026 | Listed for sale | $499,000+94.2%$708/sqft |
Source:  PrimeMLS #5113548 Report a problem PrimeMLS #5113548 Report a problem | ||
| 10/30/2025 | Sold | $257,000-9.8%$365/sqft |
Source: PrimeMLS #5051265 Report a problem | ||
| 7/12/2025 | Listed for sale | $285,000$404/sqft |
Source: PrimeMLS #5051265 Report a problem | ||
| 7/1/2025 | Listing removed | $285,000$404/sqft |
Source: PrimeMLS #5047851 Report a problem | ||
| 6/21/2025 | Listed for sale | $285,000$404/sqft |
Source: PrimeMLS #5047851 Report a problem | ||
Public tax history
Tax history is unavailable.
Monthly payment
Est. payment
Payment breakdown
Explore the cost of this home by adjusting the details. Changes won't be saved.Climate risks
Neighborhood: 05682
Nearby schools
Schools provided by the listing agent
- Elementary: Doty Memorial Elementary
- Middle: U-32
- High: U32 High School
- District: Worcester Central School District
Source: PrimeMLS. This data may not be complete. We recommend contacting the local school district to confirm school assignments for this home.
Similar homes
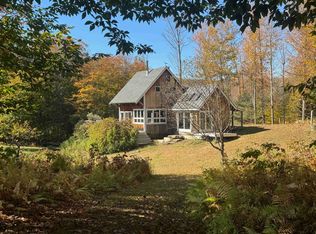
- $398,0002 bd1 ba950 sqft220 Peaceful Way, Plainfield, VT 05667Active
 MLS ID #5113445, Soren Pfeffer. PrimeMLS
 - $350,0002 bd1 ba960 sqft50 Dolan Road, Middlesex, VT 05602Active
 MLS ID #5104756, Jake Davignon. PrimeMLS
 - $269,0003 bd2 ba864 sqft129 Plainfield Brook Road, Barre Town, VT 05641Active
 MLS ID #5108436, Bailey Kuban. PrimeMLS
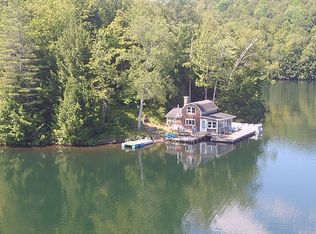
 - $635,0002 bd1 ba957 sqft195 Meadow Lane, Woodbury, VT 05681Active
 MLS ID #5089317, Lori A Holt. PrimeMLS
