This summer cottage was built by the current owner's parents in 1953 and has been enjoyed by his family for over 70 years. Now it's available for your family to enjoy and make lifetime memories from. The cottage features an open floor plan with a modern kitchen that offers eating space, a dining room and spacious fireplaced living room that are all open to each other plus two bedrooms and an updated 3/4 bathroom with laundry. Just off the living room is a large open porch facing the water. There is also a cozy loft area that kids would love for a sleeping space. With vinyl siding and a standing seam metal roof, exterior maintenance is minimal. There are also a 2 car garage and a boathouse right at the water's edge where you can pilot your boat right in from the open lake. The 5.5 acre lot with 431' of water frontage on a corner with shoreline in two directions is a rare find. There is lots of open area, some wooded spots, and some wetland. You also have lots of frontage on the Lamoille Valley Rail Trail for biking, hiking, and snowmobiling. With your membership in the Joes Pond Association, you have access to the tennis courts, recreation area, and pavilion. There is potential for subdividing the lot or for building another cottage/home on the lot (with required approvals of course). Come check out this unique property that reflects the early days of summer lakeside living in the Northeast Kingdom of VT. Cottage is being sold furnished.
Active
Listed by: Parkway Realty • Maurice Chaloux
Price cut: $30K (7/1)
$699,000
234 LaPerle Drive, Danville, VT 05873
2beds
957sqft
:
Get pre-qualified$5,178/mo
Ranch
Built in 1953
5.53 Acres Lot
$-- Zestimate®
$730/sqft
$-- HOA
What's special
- 98 days |
- 842 |
- 40 |
Zillow last checked:
Listing updated:
Listed by:
Maurice Chaloux,
Parkway Realty 802-748-8169
Source: PrimeMLS,MLS#: 5086825
Facts & features
Interior
Bedrooms & bathrooms
- Bedrooms: 2
- Bathrooms: 1
- 3/4 bathrooms: 1
Heating
- Gas Heater, Other, Wood Stove
Cooling
- None
Appliances
- Included: Dryer, Range Hood, Microwave, Electric Range, Refrigerator, Washer, Electric Water Heater, Exhaust Fan
- Laundry: 1st Floor Laundry
Features
- Cathedral Ceiling(s), Ceiling Fan(s), Dining Area, Living/Dining
- Flooring: Carpet, Wood
- Windows: Drapes
- Basement: Crawl Space
- Number of fireplaces: 1
- Fireplace features: Fireplace Screens/Equip, Wood Burning, 1 Fireplace
- Furnished: Yes
Interior area
- Total structure area: 957
- Total interior livable area: 957 sqft
- Finished area above ground: 957
- Finished area below ground: 0
Property
Parking
- Total spaces: 2
- Parking features: Crushed Stone, Gravel
- Garage spaces: 2
Features
- Levels: One
- Stories: 1
- Patio & porch: Covered Porch
- Exterior features: Deck
- Has view: Yes
- View description: Water, Lake
- Has water view: Yes
- Water view: Water,Lake
- Waterfront features: Beach Access, Lake Access, Lake Front, Waterfront
- Body of water: Joes Pond
- Frontage length: Water frontage: 431,Road frontage: 84
Lot
- Size: 5.53 Acres
- Features: Level, Recreational, Walking Trails, Near Paths
Details
- Additional structures: Boat House
- Zoning description: Res.
Construction
Type & style
- Home type: SingleFamily
- Architectural style: Cabin,Ranch
- Property subtype: Ranch
Materials
- Vinyl Siding, Wood Siding
- Foundation: Pier/Column
- Roof: Corrugated,Metal,Standing Seam
Condition
- New construction: No
- Year built: 1953
Utilities & green energy
- Electric: 100 Amp Service, Circuit Breakers
- Sewer: Septic Tank
- Utilities for property: Phone, Cable, Propane, Gas On-Site
Community & HOA
Community
- Security: Carbon Monoxide Detector(s), Smoke Detector(s)
Location
- Region: West Danville
Financial & listing details
- Price per square foot: $730/sqft
- Annual tax amount: $8,119
- Date on market: 5/4/2026
- Road surface type: Gravel, Unpaved
Estimated market value
Not available
Estimated sales range
Not available
Not available
Price history
| Date | Event | Price |
|---|---|---|
| 7/1/2026 | Price change | $699,000-4.1%$730/sqft |
Source:  PrimeMLS #5086825 Report a problem PrimeMLS #5086825 Report a problem | ||
| 5/4/2026 | Listed for sale | $729,000-14.1%$762/sqft |
Source: PrimeMLS #5086825 Report a problem | ||
| 10/10/2025 | Listing removed | $849,000$887/sqft |
Source: PrimeMLS #5051196 Report a problem | ||
| 7/11/2025 | Listed for sale | $849,000$887/sqft |
Source: PrimeMLS #5051196 Report a problem | ||
Public tax history
Tax history is unavailable.
Monthly payment
Est. payment
Payment breakdown
Explore the cost of this home by adjusting the details. Changes won't be saved.Climate risks
Neighborhood: 05873
Nearby schools
GreatSchools rating
- 5/10Danville SchoolGrades: PK-12Distance: 3.3 mi
- $850,0003 bd3 ba1.9k sqft150 Otis Dr, West Danville, VT 05873Sold

- $332,5002 bd2 ba1.4k sqft596 State Route 15, West Danville, VT 05873Sold
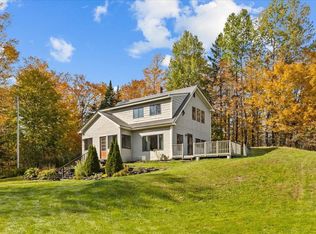
- $359,2003 bd1 ba1k sqft75 Point Comfort Rd, West Danville, VT 05873Off Market
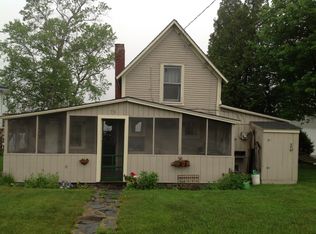
- $343,400-- bd-- ba-- sqft91 Point Comfort Rd, Danville, VT 05873Off Market
- $---- bd-- ba-- sqft37 Point Comfort Rd, West Danville, VT 05873Off Market
- $366,8003 bd1 ba1.3k sqft3300 Us Route 2, West Danville, VT 05873Off Market
- $643,6004 bd2 ba1.3k sqft3310 Route 2 Rte E, Danville, VT 05828Off Market
- $500,0003 bd2 ba1.3k sqft3310 Route 2 W, West Danville, VT 05873Sold
A local agent can set up tours, give advice and negotiate with sellers.
A local lender can help you make sure your offer is ready when you are.
Similar homes
- $484,0001 bd1 ba1.2k sqft3156 Keiser Pond Road, Danville, VT 05873Active
 MLS ID #5088209, Clayton-Paul Cormier. PrimeMLS
 - $524,9003 bd2 ba1.4k sqft2399 Main Street, Cabot, VT 05647Active
 MLS ID #5096667, Cameron North. PrimeMLS
 - $635,0002 bd1 ba957 sqft195 Meadow Lane, Woodbury, VT 05681Active
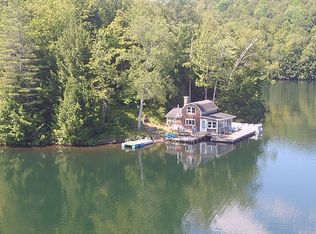 MLS ID #5089317, Lori A Holt. PrimeMLS
 - $649,0002 bd3 ba1.2k sqft50 Frazier Road, Worcester, VT 05682Active
 MLS ID #5103119, Krista P Harness. PrimeMLS
 - $495,0003 bd2 ba1.3k sqft7657 VT RT 14, Woodbury, VT 05681ActiveMLS ID #5098282, Brenda Menard. PrimeMLS
- $500,0003 bd2 ba1.1k sqft2575 Elmore Pond Road, Wolcott, VT 05680ActiveMLS ID #5098665, Katy Rossell. PrimeMLS
- $499,0002 bd2 ba928 sqft1191 Foster Hill Road, Littleton, NH 03561ActiveMLS ID #5098835, Nikki Morrison. PrimeMLS
- $429,0002 bd2 ba1.4k sqft1844 Littleton Road, Monroe, NH 03771-3234ActiveMLS ID #5103244, Jonathan Minerick. PrimeMLS
- $435,0001 bd1 ba1k sqft4239 Us Route 2, Marshfield, VT 05658For Sale By Owner
- $439,0002 bd1 ba873 sqft287 Meader Road, Ryegate, VT 05046ActiveMLS ID #5086810, Timothy Scott. PrimeMLS
- $399,0002 bd2 ba1.2k sqft440 Stapelfeld Drive, Ryegate, VT 05081ActiveMLS ID #5086415, Vickie Wyman. PrimeMLS
- $360,0003 bd1 ba958 sqft570 VT Route 14, Woodbury, VT 05681Active Under ContractMLS ID #5089282, April Lane. PrimeMLS
- $445,0003 bd1 ba745 sqft425 Partridge Lake Road, Littleton, NH 03561ActiveMLS ID #5098769, Vespar Duffy. PrimeMLS
