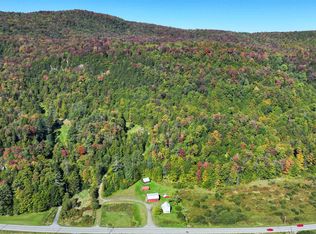
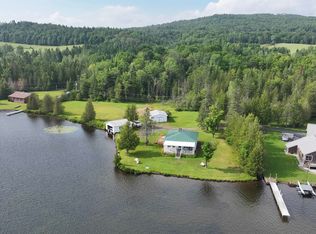
Private island with seasonal cottage and boat launch with 2-story 2-car garage at Greenwood Lake, Woodbury! The 3.3+/- acre island has 1400' of lake frontage according to Town land records. The seasonal cottage is charming and comfortable with a open floor plan and softwood flooring, being sold furnished in "as is" condition with only a few personal items and artwork excluded. First floor bunkroom plus upstairs private bedroom. Also the walk-thru hallway has room for a guest bed. 4-Burner gas range/oven, electric refrigerator, and electric lights makes camping quite civilized! Incinerating propane toilet in the 3/4 bath, however, if you want the camping experience, there is a single-hole outhouse just a short walk into the woods. 12'x40' Floating deck in 3 sections plus decks and dock on either side of cabin. Floating raft. Solar collector with battery bank, plus portable gas generator. Jet pump fills 210+- gallon holding tank with lake water. 2 Tool sheds. Back on the mainland, there's a 0.19+/- acre lot with 97' of water frontage, a 2-story 2-car detached garage built in 2015 with grid power, driveway, and boat launch with dock. Greenwood Lake is a 96 acre minimally developed lake with public boat launch and a maximum depth of 41 feet. Popular for fishing and paddling though water skiing allowed. Private road access off paved state highway, just 5 miles to services in Hardwick Village. Rare offering is ideal for long-term legacy investment and years of enjoyment!
Active
Listed by: BHHS Vermont Realty Group/Montpelier • Lori A Holt • 802-223-6302
$635,000
195 Meadow Lane, Woodbury, VT 05681
2beds
957sqft
Single Family Residence
Built in 1928
3.49 Acres Lot
$-- Zestimate®
$664/sqft
$-- HOA
What's special
- 161 days
- 544
- 38
Zillow last checked:
Listing updated:
Listed by:
Lori A Holt,
BHHS Vermont Realty Group/Montpelier 802-223-6302
Source: PrimeMLS,MLS#: 5089317
Facts & features
Interior
Bedrooms & bathrooms
- Bedrooms: 2
- Bathrooms: 1
- 3/4 bathrooms: 1
Heating
- Wood, Baseboard
Cooling
- None
Appliances
- Included: Gas Range, Refrigerator, Propane Water Heater
Features
- Dining Area, Natural Light
- Flooring: Carpet, Softwood, Vinyl
- Has basement: No
- Number of fireplaces: 1
- Fireplace features: Wood Burning, 1 Fireplace
- Furnished: Yes
Interior area
- Total structure area: 957
- Total interior livable area: 957 sqft
- Finished area above ground: 957
- Finished area below ground: 0
Property
Parking
- Total spaces: 2
- Parking features: Gravel, Storage Above, Driveway, Garage, Unpaved, Detached
- Garage spaces: 2
- Has uncovered spaces: Yes
Accessibility
- Accessibility features: 1st Floor Hrd Surfce Flr, Kitchen w/5 Ft. Diameter
Features
- Levels: One and One Half
- Stories: 1.5
- Exterior features: Boat Launch, Dock, Deck, Private Dock, Shed, Storage
- Has view: Yes
- View description: Water, Mountain(s)
- Has water view: Yes
- Water view: Water
- Waterfront features: Island
- Body of water: Greenwood Lake
- Frontage length: Water frontage: 1497,Road frontage: 90
Lot
- Size: 3.49 Acres
- Features: Country Setting, Views, Wooded, Rural
Details
- Additional structures: Outbuilding
- Zoning description: Shoreline
- Other equipment: Portable Generator
Construction
Type & style
- Home type: SingleFamily
- Architectural style: Cottage/Camp
- Property subtype: Single Family Residence
Materials
- Wood Frame, Shake Siding
- Foundation: Block, Other, Pillar/Post/Pier
- Roof: Asphalt Shingle
Condition
- New construction: No
- Year built: 1928
Utilities & green energy
- Electric: Circuit Breakers, Generator, Off Grid
- Sewer: Holding Tank
- Utilities for property: Propane, No Internet
Community & HOA
Community
- Security: Carbon Monoxide Detector(s), Smoke Detector(s)
HOA
- Services included: Other
Location
- Region: Woodbury
Financial & listing details
- Price per square foot: $664/sqft
- Tax assessed value: $319,100
- Annual tax amount: $9,546
- Date on market: 5/16/2026
- Exclusions: 1 kayak, slipper chair, quilt, all wall art in cottage, sewing machine in garage
- Road surface type: Unpaved
Estimated market value
Not available
Estimated sales range
Not available
Not available
Price history
| Date | Event | Price |
|---|---|---|
| 5/16/2026 | Listed for sale | $635,000-2.3%$664/sqft |
Source:  PrimeMLS #5089317 Report a problem PrimeMLS #5089317 Report a problem | ||
| 1/1/2026 | Listing removed | $650,000$679/sqft |
Source: PrimeMLS #5056992 Report a problem | ||
| 10/5/2025 | Price change | $650,000-7%$679/sqft |
Source: PrimeMLS #5056992 Report a problem | ||
| 9/10/2025 | Price change | $699,000-4.9%$730/sqft |
Source: PrimeMLS #5056992 Report a problem | ||
| 8/18/2025 | Listed for sale | $735,000$768/sqft |
Source: PrimeMLS #5056992 Report a problem | ||
Public tax history
Tax history is unavailable.
Monthly payment
Est. payment
Payment breakdown
Explore the cost of this home by adjusting the details. Changes won't be saved.Climate risks
Neighborhood: 05681
Nearby schools
Schools provided by the listing agent
- Elementary: Woodbury Elementary School
- Middle: Hazen Union Middle School
- High: Hazen Union High School
- District: Mountain Views Supervisory Union
Source: PrimeMLS. This data may not be complete. We recommend contacting the local school district to confirm school assignments for this home.

Similar homes
- $495,0003 bd2 ba1.3k sqft7657 VT RT 14, Woodbury, VT 05681Active
 MLS ID #5098282, Brenda Menard. PrimeMLS
 - $349,0003 bd1 ba958 sqft570 VT Route 14, Woodbury, VT 05681Active
 MLS ID #5089282, April Lane. PrimeMLS
 - $599,0002 bd3 ba1.2k sqft50 Frazier Road, Worcester, VT 05682Active
 MLS ID #5103119, Krista P Harness. PrimeMLS
 - $699,0002 bd1 ba957 sqft234 LaPerle Drive, Danville, VT 05873Active
 MLS ID #5086825, Maurice Chaloux. PrimeMLS
