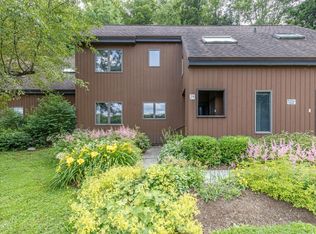
Hansel is a true classic Vermont ski chalet, full of old world Alp charm and historic character updated for today's comfort. Vaulted ceilings and a wood burning fireplace set the tone the moment you step inside, creating a cozy retreat that feels like a page out of an alpine storybook. With three bedrooms and two bathrooms, the layout is ideal for a ski getaway or a full time mountain home. Offered furnished and turnkey, Hansel is ready for the ski season, so you can be settled in and enjoying Stowe from day one. The location could not be better. Hansel sits in a prime spot with easy access to Stowe Mountain Resort, right on the free winter shuttle route, and centrally located to everything Stowe has to offer, from Village shops and restaurants to the mountain itself. For those looking to secure a piece of Stowe's ski history together, Hansel can be purchased alongside its twin and neighbor, Gretel, offering a rare chance to own a matched pair of classic Vermont chalets. Three bedrooms. Two bathrooms. Vaulted ceilings. Wood burning fireplace. Furnished and turnkey. Ready for ski season.
Active
Listed by: Coldwell Banker Carlson Real Estate • Smith Macdonald Group
$775,000
26 Strom Farm Lane, Stowe, VT 05672
3beds
1,137sqft
Single Family Residence
Built in 1960
5,227 Square Feet Lot
$-- Zestimate®
$682/sqft
$-- HOA
What's special
Wood burning fireplaceVaulted ceilingsHistoric characterOld world alp charmTwo bathroomsThree bedrooms
- 1 day
- 396
- 24
Zillow last checked:
Listing updated:
Listed by:
Smith Macdonald Group,
Coldwell Banker Carlson Real Estate 802-253-7358
Source: PrimeMLS,MLS#: 5109998
Facts & features
Interior
Bedrooms & bathrooms
- Bedrooms: 3
- Bathrooms: 2
- Full bathrooms: 1
- 3/4 bathrooms: 1
Heating
- Oil, Baseboard
Cooling
- None
Appliances
- Included: Dishwasher, Dryer, Microwave, Gas Range, Refrigerator, Washer
Features
- Cathedral Ceiling(s), Dining Area, Kitchen/Dining, Kitchen/Living, Living/Dining, Natural Light, Natural Woodwork
- Flooring: Carpet, Tile, Vinyl Plank
- Basement: Unfinished,Interior Entry
- Number of fireplaces: 1
- Fireplace features: 1 Fireplace
- Furnished: Yes
Interior area
- Total structure area: 2,038
- Total interior livable area: 1,137 sqft
- Finished area above ground: 1,137
- Finished area below ground: 0
Video & virtual tour
Property
Parking
- Parking features: Gravel
Features
- Levels: One and One Half
- Stories: 1.5
- Exterior features: Deck
Lot
- Size: 5,227 Square Feet
- Features: Level, Trail/Near Trail, Near Country Club, Near Golf Course, Near Paths, Near Skiing, Neighborhood, Near Public Transit
Details
- Parcel number: 62119511008
- Zoning description: UMR
- Special conditions: Standard
Construction
Type & style
- Home type: SingleFamily
- Architectural style: Chalet
- Property subtype: Single Family Residence
Materials
- Wood Frame
- Foundation: Block
- Roof: Shingle
Condition
- New construction: No
- Year built: 1960
Utilities & green energy
- Electric: Circuit Breakers
- Sewer: Septic Tank
- Utilities for property: Cable Available, Phone Available
Community & HOA
Community
- Security: Carbon Monoxide Detector(s), Smoke Detector(s)
Location
- Region: Stowe
Financial & listing details
- Price per square foot: $682/sqft
- Tax assessed value: $214,900
- Date on market: 9/16/2026
- Road surface type: Gravel
Estimated market value
Not available
Estimated sales range
Not available
Not available
Price history
| Date | Event | Price |
|---|---|---|
| 9/16/2026 | Listed for sale | $775,000$682/sqft |
Source:  PrimeMLS #5109998 Report a problem PrimeMLS #5109998 Report a problem | ||
| 3/24/2021 | Listing removed | -- |
Source: Owner Report a problem | ||
| 8/13/2018 | Listing removed | $1,950$2/sqft |
Source: Owner Report a problem | ||
| 8/9/2018 | Listed for rent | $1,950$2/sqft |
Source: Owner Report a problem | ||
Public tax history
| Year | Property taxes | Tax assessment |
|---|---|---|
| 2018 | -- | $214,900 |
| 2017 | -- | $214,900 |
| 2016 | -- | $214,900 +9900% |
| 2015 | -- | $2,149 |
| 2014 | -- | $2,149 |
| 2013 | -- | $2,149 |
| 2012 | -- | $2,149 -5.7% |
| 2011 | -- | $2,280 |
| 2010 | -- | $2,280 |
| 2009 | -- | $2,280 |
| 2008 | -- | $2,280 |
| 2007 | -- | $2,280 |
| 2006 | -- | $2,280 +141.8% |
| 2003 | $1,650 | $943 |
Find assessor info on the county website
Monthly payment
Est. payment
Payment breakdown
Explore the cost of this home by adjusting the details. Changes won't be saved.Climate risks
Neighborhood: 05672
Nearby schools
Schools provided by the listing agent
- Elementary: Stowe Elementary School
- Middle: Stowe Middle/High School
- High: Stowe Middle/High School
- District: Stowe School District
Source: PrimeMLS. This data may not be complete. We recommend contacting the local school district to confirm school assignments for this home.
Similar homes
- $775,0003 bd2 ba1.1k sqft14 Strom Farm Lane, Stowe, VT 05672Active
 MLS ID #5109999, Smith Macdonald Group. PrimeMLS
 - $799,0004 bd3 ba1.6k sqft2878 Waterbury Road, Stowe, VT 05672Active
 MLS ID #5100347, Zeph Bryant. PrimeMLS
 - $675,0003 bd3 ba1.6k sqft354 Stonybrook Road #24, Stowe, VT 05672Active
 MLS ID #5101677, Susan ORourke. PrimeMLS
 - $825,0002 bd2 ba1.3k sqft4780 Mountain Road, Stowe, VT 05672Active
 MLS ID #5096169, David Parsons. PrimeMLS
