Experience this vintage camp on the back shore of beautiful Lake Eden, set on 26 acres. The camp parcel features 300 feet of lake frontage with a dock and is set back from the water’s edge on a lovely level lawn ideal for lakeside enjoyment. Inside, you’ll find an inviting open-concept floor plan anchored by a cozy wood stove, along with three bedrooms and a full bath, creating the perfect Vermont retreat. Spend your days swimming, kayaking, fishing, boating, hiking and enjoying all the outdoor recreation the area has to offer. Whether gathering around the campfire, hosting summer cookouts on the lawn, watching sunsets or enjoying peaceful mornings overlooking the lake, this property offers a rare opportunity to create lasting memories with family and friends for generations to come.
Active
Listed by: Pall Spera Company Realtors-Stowe • Joni Gaines
Price increase: $210K (8/2)
$595,000
333 Backshore Drive, Eden, VT 05653
3beds
864sqft
Single Family Residence
Built in 1940
26 Acres Lot
$574,500 Zestimate®
$689/sqft
$-- HOA
What's special
Cozy wood stoveInviting open-concept floor planThree bedrooms
- 140 days
- 976
- 81
Zillow last checked:
Listing updated:
Listed by:
Joni Gaines,
Pall Spera Company Realtors-Stowe Cell:802-238-8510
Source: PrimeMLS,MLS#: 5090387
Facts & features
Interior
Bedrooms & bathrooms
- Bedrooms: 3
- Bathrooms: 1
- Full bathrooms: 1
Heating
- Electric, Wood Stove
Cooling
- None
Appliances
- Included: Gas Range, Refrigerator, Gas Stove
Features
- Kitchen/Dining, Vaulted Ceiling(s)
- Flooring: Softwood
- Has basement: No
Interior area
- Total structure area: 864
- Total interior livable area: 864 sqft
- Finished area above ground: 864
- Finished area below ground: 0
Property
Parking
- Parking features: Dirt
Features
- Levels: One
- Stories: 1
- Exterior features: Boat Slip/Dock
- Has view: Yes
- View description: Water, Mountain(s)
- Has water view: Yes
- Water view: Water
- Body of water: Eden Lake
- Frontage length: Road frontage: 800
Lot
- Size: 26 Acres
- Features: Country Setting, Wooded
Details
- Zoning description: none
Construction
Type & style
- Home type: SingleFamily
- Architectural style: Cottage/Camp
- Property subtype: Single Family Residence
Materials
- Wood Frame
- Foundation: Pillar/Post/Pier
- Roof: Metal
Condition
- New construction: No
- Year built: 1940
Utilities & green energy
- Electric: Circuit Breakers
- Sewer: Unknown
- Utilities for property: Propane, Satellite, Satellite Internet
Community & HOA
Location
- Region: Eden Mills
Financial & listing details
- Price per square foot: $689/sqft
- Date on market: 5/22/2026
- Road surface type: Gravel
Estimated market value
$574,500
$546,000 - $603,000
$1,805/mo
Price history
| Date | Event | Price |
|---|---|---|
| 8/2/2026 | Price change | $595,000+54.5%$689/sqft |
Source:  PrimeMLS #5090387 Report a problem PrimeMLS #5090387 Report a problem | ||
| 7/29/2026 | Price change | $385,000-44.2%$446/sqft |
Source: PrimeMLS #5090387 Report a problem | ||
| 5/22/2026 | Listed for sale | $690,000$799/sqft |
Source: PrimeMLS #5090387 Report a problem | ||
Public tax history
Tax history is unavailable.
Monthly payment
Est. payment
Payment breakdown
Explore the cost of this home by adjusting the details. Changes won't be saved.Climate risks
Neighborhood: 05653
Nearby schools
Schools provided by the listing agent
- Elementary: Eden Elementary School
- Middle: Lamoille Middle School
- High: Lamoille UHSD #18
- District: Lamoille North
Source: PrimeMLS. This data may not be complete. We recommend contacting the local school district to confirm school assignments for this home.
Similar homes
- $500,0003 bd2 ba1.1k sqft2575 Elmore Pond Road, Wolcott, VT 05680Active
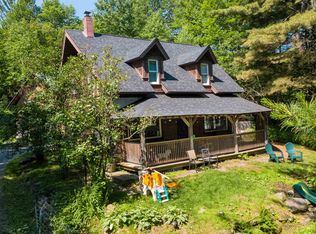 MLS ID #5098665, Katy Rossell. PrimeMLS
 - $635,0002 bd1 ba957 sqft195 Meadow Lane, Woodbury, VT 05681Active
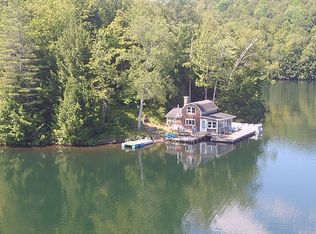 MLS ID #5089317, Lori A Holt. PrimeMLS
 - $349,0003 bd1 ba1.2k sqft1230 Roaring Brook Road, Barton, VT 05822Active
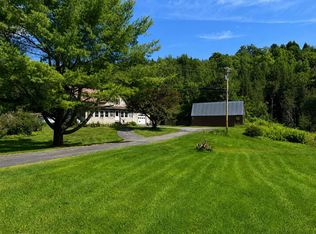 MLS ID #5106221, Michelle McManus. PrimeMLS
 - $585,0003 bd2 ba1.2k sqft928 Vt Route 100, Lowell, VT 05874Active
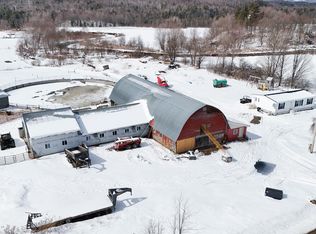 MLS ID #5080976, Michelle McManus. PrimeMLS
