UNDER CONSTRUCTION- Completion Date- October- It's a Dream Cottage, Barbour Construction brings another new home to the market, as they've been doing for over 50 years. Check out the photos of a previously built home to get an idea of all of the sweet finishes that you can expect. Bold, Vermont milled beams are a stand-out feature as well as the natural wood cathedral ceiling in the open living, dining, kitchen. A wall of terrace doors brings the outside in. Solid hardwood floors are becoming a rarity in the marketplace but you'll find them here. A first floor bedroom & bath make living easy and the 2nd level is home to another bedroom & bath with a balcony overlook. Located in a cozy corner of the village away from traffic. If you've been considering a condo, this home is just as easy but without the expensive HOA fees. Downtown is walkable where you'll find a lot going on... Cafe's, Library, Art Center, Retail & Specialty Food Shopping to name a few. Copley Country Club, Lake Elmore and Copley Hospital are just a skip away. Stowe is 12 minutes away for nightlife & downhill skiing. X-C skiing is just outside your door w/direct access to a sweet nature trail & school field. The Lamoille Valley Rail Trail that stretches for miles is 2 minutes away. If Brand New Is For You, don't miss out! Listing Agent is Part-Owner.
Active
Listed by: Barbour Real Estate, Inc. • Jane Barbour
$529,500
35 Home Acre Street, Morristown, VT 05661
2beds
1,200sqft
Single Family Residence
Built in 2026
4,356 Square Feet Lot
$517,700 Zestimate®
$441/sqft
$-- HOA
What's special
Bold vermont milled beamsSolid hardwood floorsNatural wood cathedral ceilingOpen living dining kitchen
- 12 days |
- 748 |
- 28 |
Zillow last checked:
Listing updated:
Listed by:
Jane Barbour,
Barbour Real Estate, Inc. 802-888-5444
Source: PrimeMLS,MLS#: 5104880
Facts & features
Interior
Bedrooms & bathrooms
- Bedrooms: 2
- Bathrooms: 2
- Full bathrooms: 1
- 3/4 bathrooms: 1
Heating
- Propane, Direct Vent
Cooling
- None
Appliances
- Included: Dishwasher, Dryer, Range Hood, Electric Range, Refrigerator, Washer, Water Heater
Features
- Has basement: No
Interior area
- Total structure area: 1,200
- Total interior livable area: 1,200 sqft
- Finished area above ground: 1,200
- Finished area below ground: 0
Property
Parking
- Parking features: Gravel
Accessibility
- Accessibility features: 1st Floor Bedroom, 1st Floor Full Bathroom, 1st Floor Hrd Surfce Flr, Laundry Access w/No Steps, Hard Surface Flooring, No Stairs from Parking, 1st Floor Laundry
Features
- Levels: One and One Half
- Stories: 1.5
- Has view: Yes
- View description: Mountain(s)
Lot
- Size: 4,356 Square Feet
- Features: Interior Lot, Landscaped, Walking Trails, In Town, Near Country Club, Near Golf Course, Near Paths, Near Shopping, Near Skiing, Neighborhood, Near Hospital, Near School(s)
Details
- Zoning description: MDR
Construction
Type & style
- Home type: SingleFamily
- Architectural style: Craftsman
- Property subtype: Single Family Residence
Materials
- Wood Frame, Wood Siding
- Foundation: Concrete Slab
- Roof: Architectural Shingle
Condition
- Under Construction
- New construction: Yes
- Year built: 2026
Utilities & green energy
- Electric: 200+ Amp Service, Circuit Breakers
- Sewer: Public Sewer
- Utilities for property: Cable Available, Propane, Fiber Optic Internt Avail
Community & HOA
Location
- Region: Morrisville
Financial & listing details
- Price per square foot: $441/sqft
- Annual tax amount: $250
- Date on market: 8/13/2026
- Road surface type: Unpaved
Estimated market value
$517,700
$492,000 - $544,000
$2,280/mo
Price history
| Date | Event | Price |
|---|---|---|
| 8/13/2026 | Listed for sale | $529,500$441/sqft |
Source:  PrimeMLS #5104880 Report a problem PrimeMLS #5104880 Report a problem | ||
Public tax history
Tax history is unavailable.
Monthly payment
Est. payment
Payment breakdown
Explore the cost of this home by adjusting the details. Changes won't be saved.Climate risks
Neighborhood: 05661
Nearby schools
GreatSchools rating
- NAMorristown Elementary SchoolGrades: PK-4Distance: 0.3 mi
- 7/10Peoples Academy Middle SchoolGrades: 5-8Distance: 0.3 mi
- 7/10Peoples AcademyGrades: 9-12Distance: 0.3 mi
Schools provided by the listing agent
- Elementary: Morristown Elementary School
- Middle: Peoples Academy Middle Level
- High: Peoples Academy
- District: Lamoille South
Source: PrimeMLS. This data may not be complete. We recommend contacting the local school district to confirm school assignments for this home.
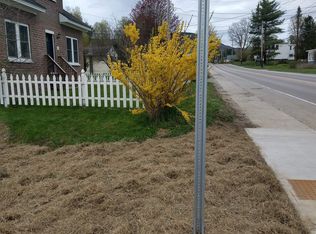
- $75,0004,356 sqft3 Home Acre St, Morrisville, VT 05661Sold
- $75,0004,356 sqft5 Home Acre St, Morrisville, VT 05661Sold
- $75,0006,970 sqft4 Home Acre St, Morrisville, VT 05661Lot/Land
- $450,0002 bd2 ba1k sqft33 Home Acre St, Morrisville, VT 05661Sold

- $345,4003 bd22 ba1.5k sqft639 Elmore St, Morrisville, VT 05661Off Market
- $325,0003 bd1 ba1.3k sqft651 Elmore St, Morrisville, VT 05661Sold
- $391,5004 bd2 ba1.9k sqft11 Catamount St, Morristown, VT 05661Off Market
- $399,9004 bd2 ba1.7k sqft673 Elmore St, Morristown, VT 05661Off Market
A local agent can set up tours, give advice and negotiate with sellers.
Similar homes
- $--3 bd1 ba1.1k sqft171 Sunset Dr, Morrisville, VT 05661Auction
 ServiceLink Auction
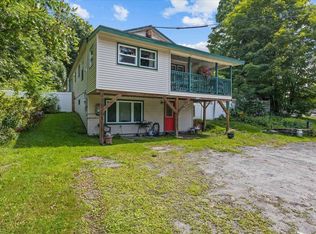
 - $450,0004 bd2 ba1.2k sqft1780 Cadys Falls Road, Morristown, VT 05661Active
 MLS ID #5105063, Dennis Dwinell. PrimeMLS
 - $379,0003 bd2 ba1.7k sqft515 Washington Highway, Morristown, VT 05661Active
 MLS ID #5101238, Jill Anne. PrimeMLS
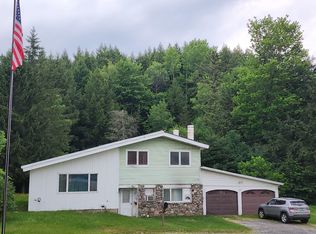
 - $374,9003 bd2 ba1.7k sqft1059 Rte 15 E, Morristown, VT 05661-8556Active
 MLS ID #5100584, Susan Wylie. PrimeMLS
 - $449,0004 bd2 ba1.7k sqft243 Goeltz Road, Morristown, VT 05661ActiveMLS ID #5098656, Monica Heath. PrimeMLS
- $500,0003 bd2 ba1.1k sqft2575 Elmore Pond Road, Wolcott, VT 05680ActiveMLS ID #5098665, Katy Rossell. PrimeMLS
- $360,0004 bd2 ba1.7k sqft2074 Elmore Road, Morristown, VT 05661ActiveMLS ID #5098280, Susan Martin. PrimeMLS
- $399,0003 bd1 ba1.6k sqft1690 Cadys Falls Road, Morristown, VT 05661ActiveMLS ID #5093581, Penny Mason-Anderson. PrimeMLS
- $420,0003 bd3 ba1.5k sqft97 Jersey Court #B7, Morristown, VT 05661ActiveMLS ID #5094507, Tara Trombley. PrimeMLS
- $575,0003 bd2 ba1.7k sqft854 & 856 West Woodbury Road, Woodbury, VT 05681ActiveMLS ID #5105416, Tyler Buswell. PrimeMLS
- $525,0003 bd2 ba1.7k sqft36 Timber Ridge, Underhill, VT 05489ActiveMLS ID #5104207, The Cheryl Boissoneault Team. PrimeMLS
- $549,0004 bd2 ba1.4k sqft254 Macey Road, Middlesex, VT 05682ActiveMLS ID #5099690, Lucy Ferrada. PrimeMLS
- $519,9002 bd3 ba1.3k sqft1638 US Route 2, Waterbury, VT 05677ActiveMLS ID #5102309, Geri Reilly. PrimeMLS
- $274,0004 bd2 ba1.7k sqft1397 VT Route 12, Elmore, VT 05661ActiveMLS ID #5089779, Trombley & Day Group. PrimeMLS
- $495,0003 bd2 ba1.3k sqft7657 VT RT 14, Woodbury, VT 05681ActiveMLS ID #5098282, Brenda Menard. PrimeMLS
- $505,0004 bd2 ba1.4k sqft305 Poker Hill Road, Underhill, VT 05489ActiveMLS ID #5101200, Brian Steinmetz. PrimeMLS
- $415,0003 bd2 ba1.6k sqft630 Denton Hill, Craftsbury, VT 05826ActiveMLS ID #5105188, Nancy Pritchard. PrimeMLS
- $562,5002 bd1 ba1.1k sqft2949 Waterbury Road, Stowe, VT 05672ActiveMLS ID #5089289, Teresa Merelman. PrimeMLS
- $649,0002 bd3 ba1.2k sqft50 Frazier Road, Worcester, VT 05682ActiveMLS ID #5103119, Krista P Harness. PrimeMLS
- $575,0002 bd2 ba1.5k sqft21 Pine Grove Lane, Eden, VT 05453ActiveMLS ID #5098109, Shawn Cheney. PrimeMLS
