Set on 205.60 acres, this exceptional organic farm property offers the opportunity to create the family farm or homestead you have been dreaming of. The home is a 2023 Redman double-wide, 28' x 44', set on a slab and tied down to the slab. Inside, you will find an open-concept layout with a large kitchen/dining area, 3 bedrooms, and 2 baths, including a primary bedroom with its own private bath. The land offers tremendous potential for a variety of uses, including approximately 6,000 possible taps for a future sugaring operation. This property was intended to be a true family homestead with room for pigs, goats, horses, chickens, lambs, and cows, along with ample space for a huge garden to grow vegetables and raise meat for personal use or sale. A wonderful opportunity for farming, homesteading, or simply enjoying the privacy and possibilities that come with owning 205.60 acres. Breathtaking mountain views make this land truly special. A rare find offering space, history, and incredible potential all in one, opportunities like this do not come along often. The Land Trust must be notified and has the option to purchase the property at Agricultural Value.
Active
Listed by: Big Bear Real Estate • Michelle McManus
$585,000
928 Vt Route 100, Lowell, VT 05874
3beds
1,215sqft
Manufactured Home
Built in 2023
204.86 Acres Lot
$558,000 Zestimate®
$481/sqft
$-- HOA
What's special
Breathtaking mountain viewsOpen-concept layout
- 196 days
- 394
- 34
Zillow last checked:
Listing updated:
Listed by:
Michelle McManus,
Big Bear Real Estate 802-744-6844
Source: PrimeMLS,MLS#: 5080976
Facts & features
Interior
Bedrooms & bathrooms
- Bedrooms: 3
- Bathrooms: 2
- Full bathrooms: 1
- 3/4 bathrooms: 1
Heating
- Propane
Cooling
- None
Appliances
- Included: Dishwasher, Dryer, Range Hood, Microwave, Refrigerator, Washer, Gas Stove
Features
- Kitchen Island, Kitchen/Dining
- Flooring: Carpet, Laminate
- Has basement: No
Interior area
- Total structure area: 1,215
- Total interior livable area: 1,215 sqft
- Finished area above ground: 1,215
- Finished area below ground: 0
Video & virtual tour
Property
Parking
- Parking features: Gravel, Driveway
- Has uncovered spaces: Yes
Accessibility
- Accessibility features: 1st Floor 3/4 Bathroom, 1st Floor Bedroom, 1st Floor Full Bathroom, One-Level Home, 1st Floor Laundry
Features
- Levels: One
- Stories: 1
- Exterior features: Building
- Has view: Yes
- View description: Mountain(s)
Lot
- Size: 204.86 Acres
- Features: Agricultural, Country Setting, Farm, Dairy Farm, Horse/Animal Farm, Field/Pasture, Views, Wooded, Near Skiing, Near ATV Trail
Details
- Additional structures: Barn(s), Outbuilding
- Parcel number: 36011110297
- Zoning description: Residential Zoning
Construction
Type & style
- Home type: MobileManufactured
- Property subtype: Manufactured Home
Materials
- Wood Frame
- Foundation: Concrete Slab
- Roof: Metal
Condition
- New construction: No
- Year built: 2023
Utilities & green energy
- Electric: 100 Amp Service, Circuit Breakers
- Sewer: 1000 Gallon, Septic Tank
- Utilities for property: None
Community & HOA
Community
- Security: Carbon Monoxide Detector(s), Smoke Detector(s)
Location
- Region: Westfield
Financial & listing details
- Price per square foot: $481/sqft
- Tax assessed value: $543,800
- Annual tax amount: $5,009
- Date on market: 3/27/2026
- Exclusions: Starlink will be removed before closing.
- Body type: Double Wide
Estimated market value
$558,000
$530,000 - $586,000
Not available
Price history
| Date | Event | Price |
|---|---|---|
| 3/27/2026 | Listed for sale | $585,000+95%$481/sqft |
Source:  PrimeMLS #5080976 Report a problem PrimeMLS #5080976 Report a problem | ||
| 10/18/2022 | Sold | $300,000+367.9%$247/sqft |
Source: Public Record Report a problem | ||
| 10/26/2020 | Sold | $64,121+42.5%$53/sqft |
Source: Public Record Report a problem | ||
| 7/29/2019 | Sold | $45,000-81.2%$37/sqft |
Source: Public Record Report a problem | ||
| 8/6/2007 | Sold | $239,000$197/sqft |
Source: Public Record Report a problem | ||
Public tax history
| Year | Property taxes | Tax assessment |
|---|---|---|
| 2025 | $7,104 | $543,800 +52.3% |
| 2024 | -- | $357,000 |
| 2023 | -- | $357,000 +12% |
| 2022 | -- | $318,800 |
| 2021 | -- | $318,800 |
| 2020 | -- | $318,800 -3.7% |
| 2019 | -- | $331,100 |
| 2018 | -- | $331,100 |
| 2017 | -- | $331,100 +13.8% |
| 2016 | -- | $291,000 +13850.1% |
| 2015 | -- | $2,086 +1% |
| 2014 | -- | $2,066 +16.8% |
| 2011 | -- | $1,769 |
Find assessor info on the county website
Monthly payment
Climate risks
Neighborhood: 05874
Nearby schools
Schools provided by the listing agent
- Elementary: Lowell Graded School
- Middle: Lowell Graded School
- High: North Country Union High Sch
- District: North Country Supervisory Union
Source: PrimeMLS. This data may not be complete. We recommend contacting the local school district to confirm school assignments for this home.
Similar homes
- $495,0003 bd3 ba1.6k sqft285 Kittridge Road Extension, Newport Town, VT 05857Active
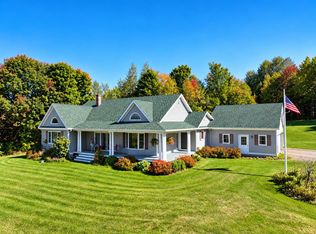 MLS ID #5112857, Nicholas Maclure. PrimeMLS
 - $429,9002 bd2 ba1.2k sqft99 River Road, Irasburg, VT 05845Active
 MLS ID #5111624, Russell Ingalls. PrimeMLS
 - $595,0003 bd1 ba864 sqft333 Backshore Drive, Eden, VT 05653Active
 MLS ID #5090387, Joni Gaines. PrimeMLS
 - $464,0003 bd2 ba1.6k sqft3536 Plot Road, Johnson, VT 05656Active
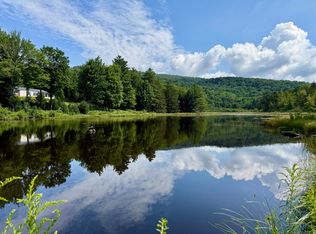 MLS ID #5104746, Heather Armata. PrimeMLS
