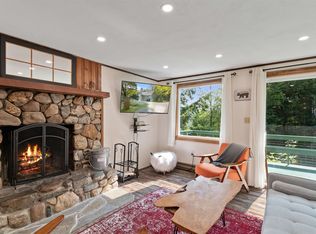
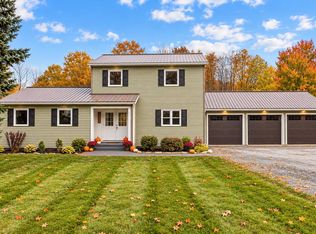
Tucked just off Route 242 on the way to Jay Peak Resort, this fully rebuilt Vermont farmhouse blends modern updates, flexible living space, and a peaceful riverside setting with over 244 feet of frontage along Hanna Clark Brook. Cross the steel bridge over the river and arrive at a home set above the brook with forest views, privacy, and easy access to year-round recreation at Jay Peak. Inside, the home has undergone a total interior rebuild with thoughtful updates throughout, including new siding, all new windows, new insulation, heat pumps providing both heating and air conditioning, and a garage expansion with cement flooring and a new garage door. High-speed internet availability also makes the property well suited for remote work or hybrid living. The kitchen is bright, functional, and designed for gathering, with generous workspace, counter seating, and an easy flow into the main living areas. Just off the living space, the front porch overlooks the brook and woods beyond. The first floor offers a spacious primary bedroom with walk-in closet and ensuite bathroom. Near the entryway, an additional room currently used as a bedroom could also work well as a guest room, office, or den. Upstairs, both bedrooms feature large closets with natural light windows, plus a full bathroom, oversized laundry room with storage and wash sink, and a spacious bonus living area ideal for a second living room, office, or reading space. Above, you’ll also find over 650 square feet of attic space with potential for future finished living space or studio space. Outside, mature landscaping, peaceful water views, and the sound of the brook create a classic Vermont setting. The large outdoor space offers excellent soil for gardening, recreation, or simply enjoying the outdoors. A move-in ready Vermont property with farmhouse character, extensive renovations, river frontage, and close proximity to Jay Peak is increasingly hard to find.
Active
Listed by: Ridgeline Real Estate • Mary Tryhorne • 802-540-1366
Price cut: $25K (8/7)
$450,000
88 Cote Road, Montgomery, VT 05471
4beds
1,788sqft
Single Family Residence
Built in 1870
1.5 Acres Lot
$440,600 Zestimate®
$252/sqft
$-- HOA
What's special
All new windowsRiver frontageMature landscapingNew siding
- 157 days
- 486
- 34
Zillow last checked:
Listing updated:
Listed by:
Mary Tryhorne,
Ridgeline Real Estate 802-540-1366
Source: PrimeMLS,MLS#: 5088699
Facts & features
Interior
Bedrooms & bathrooms
- Bedrooms: 4
- Bathrooms: 3
- Full bathrooms: 2
- 1/2 bathrooms: 1
Heating
- Oil, Heat Pump
Cooling
- Mini Split
Features
- Basement: Crawl Space,Dirt Floor,Walk-Up Access
Interior area
- Total structure area: 2,652
- Total interior livable area: 1,788 sqft
- Finished area above ground: 1,788
- Finished area below ground: 0
Property
Parking
- Total spaces: 2
- Parking features: Gravel
- Garage spaces: 2
Features
- Levels: One and One Half
- Stories: 1.5
- On waterfront: Yes
- Body of water: Hannah Clark Brook
- Frontage length: Road frontage: 244
Lot
- Size: 1.5 Acres
- Features: Rural
Details
- Parcel number: 40212510218
- Zoning description: rural residential
Construction
Type & style
- Home type: SingleFamily
- Property subtype: Single Family Residence
Materials
- Wood Frame, Vinyl Siding
- Foundation: Stone
- Roof: Metal
Condition
- New construction: No
- Year built: 1870
Utilities & green energy
- Electric: Circuit Breakers
- Sewer: Private Sewer
- Utilities for property: Cable Available, Satellite, Satellite Internet
Community & HOA
Location
- Region: Montgomery Center
Financial & listing details
- Price per square foot: $252/sqft
- Tax assessed value: $138,300
- Annual tax amount: $3,401
- Date on market: 5/13/2026
- Road surface type: Gravel
Estimated market value
$440,600
$419,000 - $463,000
$2,807/mo
Price history
| Date | Event | Price |
|---|---|---|
| 9/30/2026 | Listing removed | $3,750$2/sqft |
Source: Zillow Rentals Report a problem | ||
| 9/9/2026 | Price change | $3,750-5.1%$2/sqft |
Source: Zillow Rentals Report a problem | ||
| 8/10/2026 | Listed for rent | $3,950+192.6%$2/sqft |
Source: Zillow Rentals Report a problem | ||
| 8/7/2026 | Price change | $450,000-5.3%$252/sqft |
Source:  PrimeMLS #5088699 Report a problem PrimeMLS #5088699 Report a problem | ||
| 6/19/2026 | Price change | $475,000-2.9%$266/sqft |
Source: PrimeMLS #5088699 Report a problem | ||
| 5/13/2026 | Listed for sale | $489,000+251.8%$273/sqft |
Source: PrimeMLS #5088699 Report a problem | ||
| 6/1/2023 | Listing removed | -- |
Source: PrimeMLS #4905416 Report a problem | ||
| 10/25/2022 | Price change | $139,000-12.6%$78/sqft |
Source: PrimeMLS #4905416 Report a problem | ||
| 7/29/2022 | Price change | $159,000-9.1%$89/sqft |
Source: PrimeMLS #4905416 Report a problem | ||
| 5/10/2022 | Price change | $174,900-2.3%$98/sqft |
Source: PrimeMLS #4905416 Report a problem | ||
| 4/16/2022 | Listed for sale | $179,000$100/sqft |
Source: PrimeMLS #4905416 Report a problem | ||
| 3/31/2022 | Listing removed | -- |
Source: Owner Report a problem | ||
| 3/19/2022 | Listed for sale | $179,000+43.2%$100/sqft |
Source: Owner Report a problem | ||
| 10/26/2011 | Listing removed | $1,350$1/sqft |
Source: vFlyer Rentals Report a problem | ||
| 8/28/2011 | Listed for rent | $1,350$1/sqft |
Source: vFlyer Rentals Report a problem | ||
| 10/10/2006 | Sold | $125,000$70/sqft |
Source: Public Record Report a problem | ||
Public tax history
| Year | Property taxes | Tax assessment |
|---|---|---|
| 2024 | -- | $138,300 |
| 2023 | -- | $138,300 |
| 2022 | -- | $138,300 |
| 2021 | -- | $138,300 -0.4% |
| 2020 | -- | $138,800 |
| 2019 | -- | $138,800 |
| 2018 | -- | $138,800 |
| 2017 | -- | $138,800 |
| 2016 | -- | $138,800 +9900% |
| 2015 | -- | $1,388 |
| 2014 | -- | $1,388 +15% |
| 2013 | -- | $1,207 |
| 2012 | -- | $1,207 |
| 2011 | -- | $1,207 |
| 2010 | -- | $1,207 |
| 2009 | -- | $1,207 |
| 2008 | -- | $1,207 |
| 2007 | -- | $1,207 |
| 2006 | -- | $1,207 +44.6% |
| 2003 | $1,779 | $835 |
Find assessor info on the county website
Monthly payment
Est. payment
Payment breakdown
Explore the cost of this home by adjusting the details. Changes won't be saved.Climate risks
Neighborhood: 05471
Nearby schools
Schools provided by the listing agent
- Elementary: Montgomery Elementary School
- Middle: Montgomery Elementary School
- District: Franklin Northeast
Source: PrimeMLS. This data may not be complete. We recommend contacting the local school district to confirm school assignments for this home.
- $462,9004 bd2 ba2.1k sqft1270 Mountain Rd, Montgomery Center, VT 05471Off Market
- $325,700-- bd-- ba-- sqft1224 Mountain Rd, Montgomery Center, VT 05471Off Market
- $238,100-- bd-- ba-- sqft1148 Mountain Rd, Montgomery Center, VT 05471Off Market
- $247,800-- bd-- ba-- sqft1112 Mountain Rd, Montgomery Center, VT 05471Off Market
Similar homes
- $375,0004 bd3 ba2.5k sqft919 Highland Drive, Montgomery, VT 05471Active
 MLS ID #5109409, Grant Butterfield. PrimeMLS
 - $399,0003 bd3 ba2k sqft221 Highland Drive #27, Westfield, VT 05471Active
 MLS ID #5061103, Tamithy Howrigan. PrimeMLS
 - $265,0003 bd2 ba1.3k sqft333 Main Street, Montgomery, VT 05471Active
 MLS ID #5106676, Mary Tryhorne. PrimeMLS
 - $499,0004 bd3 ba2k sqft4684 Main Street, Franklin, VT 05457Active
 MLS ID #5113509, Shannon Kane. PrimeMLS
