Welcome to this charming 3-bedroom, 2.5-bath home situated on 1.10 acres in Berkshire! Step inside to a warm and inviting floor plan featuring beautiful hardwood floors throughout the living and dining areas. The open kitchen offers plenty of space for everyday living and entertaining, complete with a convenient breakfast bar overlooking the dining area. A sliding glass door provides easy access to the private backyard, creating a seamless transition for outdoor dining, entertaining, gardening, or simply enjoying the peaceful surroundings. Upstairs, you'll find three generously sized bedrooms, including a spacious primary bedroom with its own private bath. An additional full bath serves the remaining bedrooms. The main level offers the convenience of a half bath and laundry area, making daily routines a breeze. Need more room? The full basement provides plenty of additional space for storage, a workshop, home gym, recreation area, or future finished living space. An oversized garage offers even more room for vehicles, outdoor equipment, recreational gear, and storage. Set on 1.10 acres, the property offers a wonderful combination of privacy and convenience while still being close to the heart of Enosburg. Enjoy easy access to local shops, restaurants, schools, parks, recreation, and everyday amenities in Enosburg Falls. Outdoor enthusiasts will appreciate the area's four-season recreation, with nearby trails, fishing, skiing, and the scenic Vermont countryside all within reach. Also only 5 miles to Lake Carmi! A comfortable home with plenty of space inside and out, ready for its next chapter!
Active
Listed by: M Realty • Sherry Corbeil • 802-363-9501
$389,000
5281 W Berkshire Road, Berkshire, VT 05450
3beds
2,016sqft
Single Family Residence
Built in 2006
1.1 Acres Lot
$-- Zestimate®
$193/sqft
$-- HOA
What's special
Three generously sized bedroomsPrivate backyardOpen kitchen
- 27 days
- 1,165
- 59
Zillow last checked:
Listing updated:
Listed by:
Sherry Corbeil,
M Realty 802-363-9501
Source: PrimeMLS,MLS#: 5111508
Facts & features
Interior
Bedrooms & bathrooms
- Bedrooms: 3
- Bathrooms: 3
- Full bathrooms: 2
- 1/2 bathrooms: 1
Heating
- Propane, Oil, Baseboard
Cooling
- None
Appliances
- Included: Gas Cooktop, Dishwasher, Microwave, Gas Range, Refrigerator
Features
- Ceiling Fan(s)
- Flooring: Wood
- Basement: Concrete,Interior Entry
Interior area
- Total structure area: 3,024
- Total interior livable area: 2,016 sqft
- Finished area above ground: 2,016
- Finished area below ground: 0
Property
Parking
- Total spaces: 2
- Parking features: Paved
- Garage spaces: 2
Features
- Levels: Two
- Stories: 2
- Patio & porch: Porch
Lot
- Size: 1.1 Acres
- Features: Level
Details
- Parcel number: 5701710774
- Zoning description: Residential
- Special conditions: Standard
- Other equipment: Other, Satellite Dish
Construction
Type & style
- Home type: SingleFamily
- Architectural style: Colonial
- Property subtype: Single Family Residence
Materials
- Wood Frame
- Foundation: Concrete
- Roof: Shingle
Condition
- New construction: No
- Year built: 2006
Utilities & green energy
- Electric: Circuit Breakers
- Sewer: Holding Tank, Private Sewer, Septic Tank
- Utilities for property: Cable, Satellite, Satellite Internet
Community & HOA
Community
- Security: Carbon Monoxide Detector(s), Smoke Detector(s)
Location
- Region: Enosburg Falls
Financial & listing details
- Price per square foot: $193/sqft
- Tax assessed value: $207,200
- Annual tax amount: $4,438
- Date on market: 9/25/2026
- Road surface type: Paved
Estimated market value
Not available
Estimated sales range
Not available
Not available
Price history
| Date | Event | Price |
|---|---|---|
| 9/25/2026 | Listed for sale | $389,000+139.4%$193/sqft |
Source:  PrimeMLS #5111508 Report a problem | ||
| 1/9/2007 | Sold | $162,500-12.9%$81/sqft |
Source: Public Record Report a problem | ||
| 2/24/2005 | Sold | $186,500$93/sqft |
Source: Public Record Report a problem | ||
Public tax history
| Year | Property taxes | Tax assessment |
|---|---|---|
| 2024 | -- | $207,200 |
| 2023 | -- | $207,200 |
| 2022 | -- | $207,200 |
| 2021 | -- | $207,200 |
| 2020 | -- | $207,200 |
| 2019 | -- | $207,200 |
| 2018 | -- | $207,200 |
| 2017 | -- | $207,200 |
| 2016 | -- | $207,200 +9900% |
| 2015 | -- | $2,072 |
| 2014 | -- | $2,072 |
| 2013 | -- | $2,072 |
| 2012 | -- | $2,072 |
| 2011 | -- | $2,072 |
| 2010 | -- | $2,072 |
| 2009 | -- | $2,072 |
| 2008 | -- | $2,072 +222.2% |
| 2007 | -- | $643 |
| 2006 | -- | $643 |
Find assessor info on the county website
Monthly payment
Est. payment
Payment breakdown
Explore the cost of this home by adjusting the details. Changes won't be saved.Climate risks
Neighborhood: 05450
Nearby schools
Schools provided by the listing agent
- Elementary: Berkshire Elementary School
- Middle: Berkshire Elementary School
- High: Enosburg Falls Senior HS
Source: PrimeMLS. This data may not be complete. We recommend contacting the local school district to confirm school assignments for this home.
- $207,200-- bd-- ba-- sqft5281 W Berkshire Rd, Enosburg Falls, VT 05450Off Market
- $362,4003 bd2 ba1.7k sqft5295 W Berkshire Rd, Enosburg Falls, VT 05450Off Market

- $382,1003 bd2 ba1.8k sqft5313 W Berkshire Rd, Enosburg, VT 05450Off Market

- $60,500-- bd-- ba-- sqft5304 W Berkshire Rd, Enosburg, VT 05450Off Market
Similar homes
- $399,9004 bd1 ba1.8k sqft3007 VT Route 108 North, Berkshire, VT 05450Active
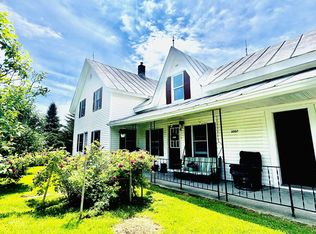 MLS ID #5084695, Shayna Sherwood. PrimeMLS
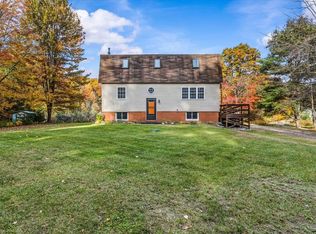
- $389,0003 bd2 ba2.4k sqft55 Richard Road, Franklin, VT 05457Active
 MLS ID #5107501, Amy Gerrity-Parent. PrimeMLS
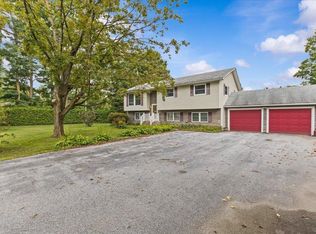
- $375,0003 bd2 ba2.4k sqft79 Waugh Farm Road, Swanton, VT 05488Active
 MLS ID #5114940, Zachariah M Sutton. PrimeMLS
- $375,0003 bd2 ba2.5k sqft1085 Lamkin Street, Highgate, VT 05459Active
 MLS ID #5108233, The Gardner Group. PrimeMLS
