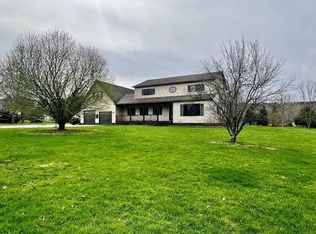
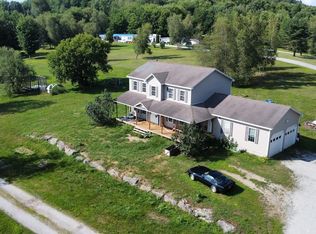
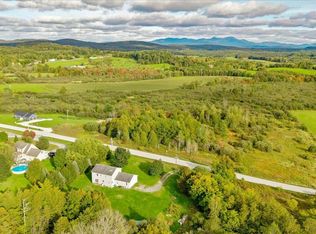
Completely Renovated & Move-In Ready on 4.66 Acres with Subdivision Potential! Welcome to 4684 Main Street in Franklin, Vermont, where everything feels brand new! This beautifully renovated home has been gutted and thoughtfully rebuilt, offering the charm of Vermont country living with the comfort and convenience of modern finishes. All the hard work has been done. Now it's time to move in and make it your own! Step inside to discover fresh paint, beautiful new flooring, and a gorgeous kitchen featuring granite countertops, brand-new stainless steel appliances, and stylish finishes. Whether you're preparing family dinners or entertaining friends, this kitchen is sure to be the heart of the home. One of the standout features is the first-floor primary suite, complete with a private bath, offering the ease and convenience of main-level living. Upstairs, you'll find three additional bedrooms, a full bathroom, and a versatile bonus room perfect for a home office, playroom, or additional guest space. Outside, enjoy 4.66 acres of Vermont countryside with room to garden, play, entertain, or simply enjoy the peaceful surroundings. Looking for even more opportunity? The acreage offers potential for subdivision into an additional building lot, subject to necessary town and state approvals. Whether you're thinking about future investment, building for family, or simply enjoying the extra land, the possibilities are exciting! The back deck is the perfect place to enjoy morning coffee or unwind after a long day. Conveniently located just minutes from Route 105, you'll enjoy country living with easy access to surrounding communities. Everything is new, the acreage offers possibilities, and the home is ready for its next chapter! Let's get you moved in before the snow flies! OPEN HOUSE | Saturday, October 17 | 1–3 PM
Active
Listed by: CENTURY 21 North East • Shannon Kane • 802-782-8662
$499,000
4684 Main Street, Franklin, VT 05457
4beds
2,042sqft
Single Family Residence
Built in 1989
4.66 Acres Lot
$495,500 Zestimate®
$244/sqft
$-- HOA
What's special
Versatile bonus roomCompletely renovatedPeaceful surroundingsThree additional bedroomsFirst-floor primary suitePrivate bathFresh paint
- 21 days
- 895
- 86
Zillow last checked:
Listing updated:
Listed by:
Shannon Kane,
CENTURY 21 North East 802-782-8662
Source: PrimeMLS,MLS#: 5113509
Facts & features
Interior
Bedrooms & bathrooms
- Bedrooms: 4
- Bathrooms: 3
- Full bathrooms: 2
- 1/2 bathrooms: 1
Heating
- Propane
Cooling
- None
Appliances
- Included: Dishwasher, Dryer, Refrigerator, Washer, Gas Stove
- Laundry: 1st Floor Laundry
Features
- Kitchen Island, Natural Light
- Flooring: Vinyl Plank
- Basement: Concrete,Interior Entry
Interior area
- Total structure area: 3,254
- Total interior livable area: 2,042 sqft
- Finished area above ground: 2,042
- Finished area below ground: 0
Video & virtual tour
Property
Parking
- Total spaces: 3
- Parking features: Crushed Stone
- Garage spaces: 3
Features
- Levels: Two
- Stories: 2
- Exterior features: Deck
- Frontage length: Road frontage: 325
Lot
- Size: 4.66 Acres
- Features: Country Setting
Details
- Parcel number: 23407510062
- Zoning description: residential
- Special conditions: Standard
Construction
Type & style
- Home type: SingleFamily
- Property subtype: Single Family Residence
Materials
- Vinyl Exterior
- Foundation: Concrete
- Roof: Metal
Condition
- New construction: No
- Year built: 1989
Utilities & green energy
- Electric: 200+ Amp Service
- Utilities for property: Propane, Phone Available
Community & HOA
Community
- Security: Smoke Detector(s)
Location
- Region: Franklin
Financial & listing details
- Price per square foot: $244/sqft
- Tax assessed value: $241,800
- Annual tax amount: $6,149
- Date on market: 10/8/2026
Estimated market value
$495,500
$471,000 - $520,000
$3,089/mo
Price history
| Date | Event | Price |
|---|---|---|
| 10/16/2026 | Listed for sale | $499,000$244/sqft |
Source:  PrimeMLS #5113509 Report a problem | ||
| 10/13/2026 | Pending sale | $499,000$244/sqft |
Source: PrimeMLS #5113509 Report a problem | ||
| 10/8/2026 | Listed for sale | $499,000+132.1%$244/sqft |
Source: PrimeMLS #5113509 Report a problem | ||
| 4/23/2015 | Sold | $215,000-3.4%$105/sqft |
Source: Public Record Report a problem | ||
| 8/8/2006 | Sold | $222,500+35.3%$109/sqft |
Source: Public Record Report a problem | ||
| 11/4/2003 | Sold | $164,500$81/sqft |
Source: Public Record Report a problem | ||
Public tax history
| Year | Property taxes | Tax assessment |
|---|---|---|
| 2024 | -- | $241,800 |
| 2023 | -- | $241,800 |
| 2022 | -- | $241,800 |
| 2021 | -- | $241,800 |
| 2020 | -- | $241,800 |
| 2019 | -- | $241,800 |
| 2018 | -- | $241,800 |
| 2017 | -- | $241,800 |
| 2016 | -- | $241,800 +9900% |
| 2015 | -- | $2,418 |
| 2014 | -- | $2,418 |
| 2013 | -- | $2,418 |
| 2012 | -- | $2,418 +40.8% |
| 2011 | -- | $1,717 +0.8% |
| 2010 | -- | $1,703 |
| 2009 | -- | $1,703 |
| 2008 | -- | $1,703 |
| 2007 | -- | $1,703 |
| 2006 | -- | $1,703 +36.1% |
| 2003 | $2,615 | $1,251 |
Find assessor info on the county website
Monthly payment
Est. payment
Payment breakdown
Explore the cost of this home by adjusting the details. Changes won't be saved.Climate risks
Neighborhood: 05457
Nearby schools
Schools provided by the listing agent
- Elementary: Franklin Central School
- Middle: Missisquoi Valley Union Jshs
- High: Missisquoi Valley UHSD #7
- District: Franklin Northwest
Source: PrimeMLS. This data may not be complete. We recommend contacting the local school district to confirm school assignments for this home.

Similar homes
- $389,0003 bd2 ba2.4k sqft55 Richard Road, Franklin, VT 05457Active
 MLS ID #5107501, Amy Gerrity-Parent. PrimeMLS
- $440,0003 bd3 ba3k sqft935 scott Road, Franklin, VT 05457Active
 MLS ID #5087165, Rene Marceau. PrimeMLS
- $429,9003 bd3 ba2.9k sqft55 Raymo Drive, Highgate, VT 05459Active
 MLS ID #5104209, David Graves. PrimeMLS
- $389,0003 bd3 ba2k sqft5281 W Berkshire Road, Berkshire, VT 05450Active
 MLS ID #5111508, Sherry Corbeil. PrimeMLS
