This inviting log home blends rustic charm with modern comfort, creating a true lifestyle property set on 11.9 private acres. Designed for both everyday living and entertaining, the open concept kitchen and dining area flow seamlessly, featuring updated cabinetry, ample workspace, and a warm, inviting atmosphere. The living room is anchored by a stunning floor-to-ceiling stone fireplace, complemented by a pellet stove and abundant natural light that highlights the beauty of the wood interior. Multiple heat sources including propane forced air, wood fireplace, and pellet stove provide year-round comfort. Upstairs, the spacious bedrooms offer flexibility and privacy, with a primary bedroom that captures peaceful local views. Step outside to enjoy the surrounding landscape, where open lawn, natural woods, and scenic views create a private retreat. A one-car detached garage provides additional storage and functionality. Located on a private road, this property offers a balance of seclusion and accessibility. Being sold partially furnished, this home presents an opportunity for a seamless transition into a full-time residence or getaway. A rare combination of character, comfort, and setting.
Active
Listed by: All Access Real Estate • Vickie Wyman
Price cut: $24K (10/12)
$375,000
440 Stapelfeld Drive, Ryegate, VT 05081
2beds
1,280sqft
Single Family Residence
Built in 1978
11.9 Acres Lot
$-- Zestimate®
$293/sqft
$-- HOA
What's special
- 164 days
- 437
- 46
Zillow last checked:
Listing updated:
Listed by:
Vickie Wyman,
All Access Real Estate Cell:603-616-9590
Source: PrimeMLS,MLS#: 5086415
Facts & features
Interior
Bedrooms & bathrooms
- Bedrooms: 2
- Bathrooms: 2
- Full bathrooms: 1
- 1/2 bathrooms: 1
Heating
- Pellet Stove, Forced Air
Cooling
- Other
Appliances
- Included: Dryer, Microwave, Gas Range, Refrigerator, Washer
- Laundry: In Basement
Features
- Dining Area, Natural Light, Indoor Storage
- Basement: Concrete,Concrete Floor,Daylight,Full,Interior Stairs,Storage Space,Unfinished,Walkout,Interior Access,Exterior Entry,Basement Stairs,Walk-Out Access
- Has fireplace: Yes
- Fireplace features: Fireplace Screens/Equip, Wood Burning
Interior area
- Total structure area: 2,048
- Total interior livable area: 1,280 sqft
- Finished area above ground: 1,280
- Finished area below ground: 0
Property
Parking
- Total spaces: 1
- Parking features: Crushed Stone, Gravel, Right-Of-Way (ROW)
- Garage spaces: 1
Features
- Levels: One and One Half
- Stories: 1.5
- Patio & porch: Porch, Covered Porch
- Exterior features: Deck
- Has view: Yes
Lot
- Size: 11.9 Acres
- Features: Country Setting, Landscaped, Secluded, Sloped, Views, Wooded, Rural
Details
- Parcel number: 54617210570
- Zoning description: Ryegate
- Special conditions: Standard
Construction
Type & style
- Home type: SingleFamily
- Property subtype: Single Family Residence
Materials
- Log Home
- Foundation: Concrete
- Roof: Asphalt Shingle
Condition
- New construction: No
- Year built: 1978
Utilities & green energy
- Electric: 100 Amp Service, Circuit Breakers
- Sewer: 1000 Gallon, Concrete, On-Site Septic Exists, Private Sewer
- Utilities for property: Propane
Community & HOA
Community
- Security: Carbon Monoxide Detector(s), Smoke Detector(s)
Location
- Region: Wells River
Financial & listing details
- Price per square foot: $293/sqft
- Tax assessed value: $151,100
- Annual tax amount: $3,108
- Date on market: 5/1/2026
- Road surface type: Dirt, Gravel
Estimated market value
Not available
Estimated sales range
Not available
Not available
Price history
| Date | Event | Price |
|---|---|---|
| 10/12/2026 | Price change | $375,000-6%$293/sqft |
Source:  PrimeMLS #5086415 Report a problem PrimeMLS #5086415 Report a problem | ||
| 6/16/2026 | Price change | $399,000-6.1%$312/sqft |
Source: PrimeMLS #5086415 Report a problem | ||
| 5/1/2026 | Listed for sale | $425,000+183.3%$332/sqft |
Source: PrimeMLS #5086415 Report a problem | ||
| 7/15/2020 | Sold | $150,000$117/sqft |
Source: Public Record Report a problem | ||
Public tax history
| Year | Property taxes | Tax assessment |
|---|---|---|
| 2024 | -- | $151,100 |
| 2023 | -- | $151,100 |
| 2022 | -- | $151,100 |
| 2021 | -- | $151,100 -26.1% |
| 2020 | -- | $204,400 |
| 2019 | -- | $204,400 |
| 2018 | -- | $204,400 |
| 2017 | -- | $204,400 |
| 2016 | -- | $204,400 +9900% |
| 2015 | -- | $2,044 |
| 2014 | -- | $2,044 |
| 2013 | -- | $2,044 |
| 2012 | -- | $2,044 |
| 2011 | -- | $2,044 |
| 2010 | -- | $2,044 |
| 2009 | -- | $2,044 +91% |
| 2008 | -- | $1,070 |
| 2007 | -- | $1,070 |
| 2006 | -- | $1,070 |
| 2003 | $2,044 | $1,070 |
Find assessor info on the county website
Monthly payment
Est. payment
Payment breakdown
Explore the cost of this home by adjusting the details. Changes won't be saved.Climate risks
Neighborhood: 05081
- $285,5004 bd1 ba1.7k sqft331 Staplefield Dr, Wells River, VT 05081Off Market
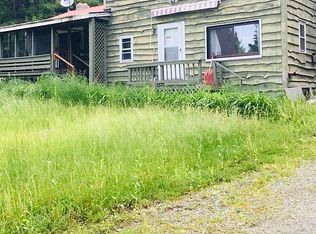
- $307,000-- bd-- ba-- sqft384 Staplefield Dr, Wells River, VT 05081Off Market
- $319,1002 bd2 ba1.2k sqft3220 S Bayley Hazen Rd, Wells River, VT 05081Off Market
- $467,900-- bd-- ba-- sqft341 Whitelaw Rd, Wells River, VT 05081Off Market
Similar homes
- $398,0002 bd1 ba950 sqft220 Peaceful Way, Plainfield, VT 05667Active
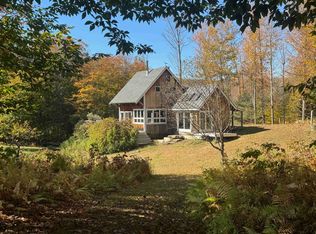 MLS ID #5113445, Soren Pfeffer. PrimeMLS
 - $375,0002 bd2 ba1.3k sqft221 Deerfield Drive, Haverhill, NH 03785Active
 MLS ID #5096136, Eric Cassidy. PrimeMLS
 - $380,0003 bd2 ba1.6k sqft340 Willey Hill Road, Topsham, VT 05076Active
 MLS ID #5093725, Samantha Catterall. PrimeMLS
 - $454,9003 bd1 ba960 sqft47 Gibson Road, Ryegate, VT 05042Active
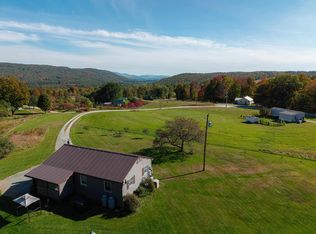 MLS ID #5107107, Michael Jones. PrimeMLS
