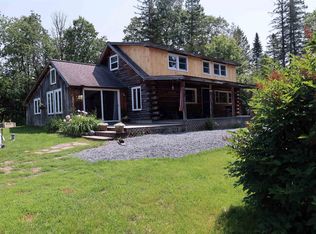
Vermont country home with mountain views, character, and a barn in Danville! Escape to your own private retreat on 10.6 secluded acres, offering breathtaking mountain views and peaceful rural living. Perfect for buyers searching for a Vermont homestead, horse property, or multi-generational opportunity, this property delivers charm and future potential. The spacious kitchen with unobstructed mountain views features a wood plank ceiling and abundant counter space and storage. A dedicated dining area continues to showcase the landscape, while multiple outdoor access points create the perfect setup for indoor/outdoor living. The sunken living room, filled with natural woodwork and sunlight, flows seamlessly into a three-season room, bringing the outdoors in year-round. One bedroom and a full bath complete the main level. Upstairs, the primary suite offers a large walk-in closet with its own window, a private deck to take in the expansive views and tranquil surroundings, and a spacious 3/4 bathroom with a double vanity and custom woodwork, shared with the second bedroom on this level. A flexible bonus area perfect for a home office, gym, or cozy sitting room completes the second floor. The walkout basement offers excellent storage or potential to finish for additional living space. Set atop a gentle hill, this home is thoughtfully positioned to maximize views in every direction. Enjoy a wrap-around porch, garden space, fire pit, and a well-equipped barn built in 2025 - ideal for horses or hobby farming - with multiple stalls ready for animals. Included in the 10.6 acres is a survey showing potential for a 4.47 acre wooded lot with road frontage and access from this property or directly off Trestle Road, offering an incredible opportunity for a second home site, investment build, or family compound. *Subdivision not complete* If you’ve been searching for land, views, and potential for future building, this special Danville property checks all the boxes!
Active
Listed by: KW Vermont - Cambridge • Taylor White
Price cut: $10K (5/28)
$429,000
180 Winn High Drive, Danville, VT 05828
3beds
1,728sqft
:
Get pre-qualified$3,179/mo
Single Family Residence
Built in 1988
10.6 Acres Lot
$414,900 Zestimate®
$248/sqft
$-- HOA
What's special
Three-season roomGarden spaceMountain viewsWood plank ceilingMultiple outdoor access pointsDedicated dining areaPrimary suite
- 100 days |
- 447 |
- 34 |
Zillow last checked:
Listing updated:
Listed by:
Taylor White,
KW Vermont - Cambridge Phone:802-760-9815
Source: PrimeMLS,MLS#: 5086457
Facts & features
Interior
Bedrooms & bathrooms
- Bedrooms: 3
- Bathrooms: 2
- Full bathrooms: 1
- 3/4 bathrooms: 1
Heating
- Oil, Hot Air
Cooling
- None
Appliances
- Included: Dishwasher, Dryer, Microwave, Electric Range, Refrigerator, Washer
- Laundry: In Basement
Features
- Ceiling Fan(s), Dining Area, Kitchen/Family, Primary BR w/ BA, Natural Light, Natural Woodwork, Walk-In Closet(s)
- Flooring: Carpet, Concrete, Laminate, Softwood
- Basement: Concrete,Interior Stairs,Unfinished,Walkout,Exterior Entry,Walk-Out Access
Interior area
- Total structure area: 2,592
- Total interior livable area: 1,728 sqft
- Finished area above ground: 1,728
- Finished area below ground: 0
Video & virtual tour
Property
Parking
- Total spaces: 2
- Parking features: Gravel, Garage, Detached
- Garage spaces: 2
Features
- Levels: Two,Multi-Level
- Stories: 2
- Patio & porch: Enclosed Porch
- Exterior features: Deck, Garden, Storage
- Frontage length: Road frontage: 600
Lot
- Size: 10.6 Acres
- Features: Country Setting, Hilly, Major Road Frontage, Open Lot, Wooded
Details
- Additional structures: Barn(s), Stable(s)
- Parcel number: 17405510162
- Zoning description: Residential
Construction
Type & style
- Home type: SingleFamily
- Architectural style: Colonial
- Property subtype: Single Family Residence
Materials
- Wood Frame, Vinyl Siding
- Foundation: Concrete
- Roof: Shingle
Condition
- New construction: No
- Year built: 1988
Utilities & green energy
- Electric: Circuit Breakers
- Sewer: 1000 Gallon, Concrete
- Utilities for property: Cable Available, Fiber Optic Internt Avail
Community & HOA
Community
- Security: Carbon Monoxide Detector(s), Smoke Detector(s)
Location
- Region: Danville
Financial & listing details
- Price per square foot: $248/sqft
- Tax assessed value: $234,000
- Annual tax amount: $6,178
- Date on market: 5/1/2026
- Road surface type: Gravel
Estimated market value
$414,900
$394,000 - $436,000
$2,523/mo
Price history
| Date | Event | Price |
|---|---|---|
| 5/28/2026 | Price change | $429,000-2.3%$248/sqft |
Source:  PrimeMLS #5086457 Report a problem PrimeMLS #5086457 Report a problem | ||
| 5/1/2026 | Listed for sale | $439,000-2.2%$254/sqft |
Source: PrimeMLS #5086457 Report a problem | ||
| 7/27/2024 | Listing removed | -- |
Source: PrimeMLS #4993949 Report a problem | ||
| 5/3/2024 | Listed for sale | $449,000+76.1%$260/sqft |
Source: PrimeMLS #4993949 Report a problem | ||
| 5/19/2022 | Sold | $255,000-5.2%$148/sqft |
Source: PrimeMLS #4870476 Report a problem | ||
| 7/13/2021 | Price change | $269,000-2.2%$156/sqft |
Source: PrimeMLS #4870476 Report a problem | ||
| 7/6/2021 | Listed for sale | $275,000$159/sqft |
Source: PrimeMLS #4870476 Report a problem | ||
Public tax history
| Year | Property taxes | Tax assessment |
|---|---|---|
| 2024 | -- | $234,000 |
| 2023 | -- | $234,000 |
| 2022 | -- | $234,000 |
| 2021 | -- | $234,000 +3.5% |
| 2020 | -- | $226,100 |
| 2019 | -- | $226,100 |
| 2018 | -- | $226,100 |
| 2017 | -- | $226,100 |
| 2016 | -- | $226,100 +9900% |
| 2015 | -- | $2,261 +0.8% |
| 2014 | -- | $2,242 |
| 2013 | -- | $2,242 +7.8% |
| 2012 | -- | $2,080 -1.7% |
| 2011 | -- | $2,117 |
| 2010 | -- | $2,117 |
| 2009 | -- | $2,117 |
| 2008 | -- | $2,117 +0.8% |
| 2007 | -- | $2,100 +3.8% |
| 2006 | -- | $2,023 |
Find assessor info on the county website
Monthly payment
Est. payment
Payment breakdown
Explore the cost of this home by adjusting the details. Changes won't be saved.Climate risks
Neighborhood: 05828
Getting around
0 / 100
Car-DependentNearby schools
GreatSchools rating
- 5/10Danville SchoolGrades: PK-12Distance: 3 mi
Schools provided by the listing agent
- Elementary: Danville School
- Middle: Danville School
- High: Danville School
- District: Caledonia Central
Source: PrimeMLS. This data may not be complete. We recommend contacting the local school district to confirm school assignments for this home.
- $366,400-- bd-- ba-- sqft1375 Trestle Rd, Danville, VT 05828Off Market
- $203,000-- bd-- ba-- sqft94 Winn High Dr, Danville, VT 05828Off Market
- $325,700-- bd-- ba-- sqft38 Winn High Dr, Danville, VT 05828Off Market
- $251,300-- bd-- ba-- sqft350 Winn High Dr, Danville, VT 05828Off Market
- $344,000-- bd-- ba-- sqft1518 Trestle Rd, Danville, VT 05828Off Market
- $430,4003 bd1 ba2k sqft1215 Trestle Rd, Danville, VT 05828Off Market
- $282,600-- bd-- ba-- sqft1681 Trestle Rd, Danville, VT 05828Off Market
- $390,0003 bd3 ba2.3k sqft1081 Trestle Rd, Danville, VT 05828Sold
A local agent can set up tours, give advice and negotiate with sellers.
A local lender can help you make sure your offer is ready when you are.
Similar homes
- $330,0003 bd1 ba1k sqft32 North Danville Road, Danville, VT 05828Active
 MLS ID #5103494, Mary Scott. PrimeMLS
 - $479,0003 bd1 ba2.5k sqft476 US Route 2, Cabot, VT 05647Active
 MLS ID #5103930, Krista P Harness. PrimeMLS
 - $389,0003 bd3 ba1.5k sqft94 Brainerd Street, Danville, VT 05828Active
 MLS ID #5085959, Nikki Peters. PrimeMLS
 - $399,9002 bd2 ba1.7k sqft167 Isham Hill Road, Danville, VT 05873Active
 MLS ID #5097692, Nikki Peters. PrimeMLS
 - $459,0002 bd1 ba1k sqft739 Cabot Plains Road, Cabot, VT 05647ActiveMLS ID #5103885, Katy Rossell. PrimeMLS
- $399,0002 bd2 ba2.1k sqft1736 Grimes Road, Lyndon, VT 05819ActiveMLS ID #5097111, Tiffany Howard. PrimeMLS
- $429,9003 bd1 ba1.4k sqft507 North Skinny Ridge Road, Littleton, NH 03561ActiveMLS ID #5100627, Cheryl Demetriou. PrimeMLS
- $459,9503 bd2 ba1.9k sqft3954 West Barnet Road, Barnet, VT 05821ActiveMLS ID #5100830, Mathew Ghafoori. PrimeMLS
- $549,0004 bd2 ba2.2k sqft2650 Tampico Road, Danville, VT 05828ActiveMLS ID #5096118, Maurice Chaloux. PrimeMLS
- $399,9002 bd2 ba2.1k sqft3271 Bayle Hazen Road, Hardwick, VT 05843ActiveMLS ID #5104022, Michael Jones. PrimeMLS
- $475,0003 bd3 ba2.1k sqft57 Darling Lane, Barnet, VT 05821ActiveMLS ID #5089443, Mary Scott. PrimeMLS
- $380,0003 bd3 ba2k sqft752 Houghton Bridge Road, St. Johnsbury, VT 05819ActiveMLS ID #5077488, Kristianne Dwinell. PrimeMLS
- $450,0005 bd2 ba2.2k sqft1199 Goss Hill Road, Barnet, VT 05821ActiveMLS ID #5101061, Timothy Scott. PrimeMLS
- $449,0004 bd2 ba1.8k sqft736 Calendar Brook Road, Burke, VT 05871ActiveMLS ID #5087785, Andrea Kupetz. PrimeMLS
- $516,0002 bd2 ba2.3k sqft832 West Hill Road, St. Johnsbury, VT 05819ActiveMLS ID #5087974, Kristianne Dwinell. PrimeMLS
- $425,0004 bd2 ba2.5k sqft1065 Higgins Hill Road, St. Johnsbury, VT 05819ActiveMLS ID #5058632, Rosemary H Gingue. PrimeMLS
- $399,0002 bd2 ba1.2k sqft440 Stapelfeld Drive, Ryegate, VT 05081ActiveMLS ID #5086415, Vickie Wyman. PrimeMLS
- $429,0002 bd2 ba1.4k sqft1844 Littleton Road, Monroe, NH 03771-3234ActiveMLS ID #5103244, Jonathan Minerick. PrimeMLS
- $312,0002 bd2 ba1.1k sqft47 Watkins Road, Danville, VT 05828ActiveMLS ID #5098358, Larry Faust. PrimeMLS
- $385,0003 bd1 ba1.4k sqft160 Heritage Lane, Lyndon, VT 05851ActiveMLS ID #5090526, Emma Gunn. PrimeMLS
