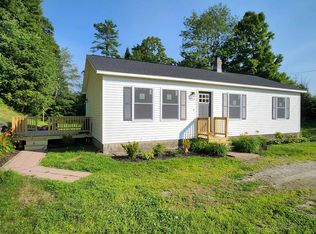
Tucked away at the end of a private dead-end road, this charming 3-bedroom, 1-bath home offers the perfect Northeast Kingdom retreat at the base of Burke Mountain and Darling Hill. Situated on 2.3 acres surrounded by woods with an open yard area, the property provides a peaceful setting while still offering easy access to East Burke Village, Kingdom Trails, Burke Mountain skiing and biking, local restaurants, and more. Located just outside the East Burke Village line, you’ll enjoy both privacy and convenience in one of the area’s most sought-after recreational locations. The home features a warm and inviting interior with wood floors, natural light, and cozy living spaces throughout. The kitchen includes a built-in hutch and newer flooring, while the flexible living room or dining area creates a cozy gathering space centered around the wood stove. A main-level bedroom offers added convenience and flexibility, while upstairs you’ll find two additional bedrooms and a landing area that could serve as a reading nook, office space, or sitting area. The full bathroom also includes laundry. Outside, enjoy the covered porch overlooking the peaceful setting, along with a large organic vegetable garden, established perennial beds, and a barn/shed ideal for storage, animals, or recreational toys. Additional features include a metal roof, drilled well, and a newer septic system installed in 2016. Conveniently located just minutes to Lyndonville, I-91, and endless year-round recreation, this property offers the ideal blend of privacy, convenience, and Vermont lifestyle. Occupied, please no drive-by and shown by appointment only.
Active
Listed by: Century 21 Farm & Forest/Burke • Emma Gunn
$385,000
160 Heritage Lane, Lyndon, VT 05851
3beds
1,498sqft
:
Get pre-qualified$3,036/mo
Single Family Residence
Built in 1979
2.3 Acres Lot
$364,300 Zestimate®
$257/sqft
$-- HOA
What's special
Large organic vegetable gardenWood floorsMain-level bedroomWarm and inviting interiorEstablished perennial bedsMetal roofNatural light
- 72 days |
- 388 |
- 12 |
Zillow last checked:
Listing updated:
Listed by:
Emma Gunn,
Century 21 Farm & Forest/Burke 802-626-4222
Source: PrimeMLS,MLS#: 5090526
Facts & features
Interior
Bedrooms & bathrooms
- Bedrooms: 3
- Bathrooms: 1
- Full bathrooms: 1
Heating
- Vented Gas Heater, Wood Stove
Cooling
- None
Appliances
- Included: Gas Range, Refrigerator
- Laundry: 1st Floor Laundry
Features
- Flooring: Carpet, Laminate, Wood
- Has basement: No
Interior area
- Total structure area: 1,498
- Total interior livable area: 1,498 sqft
- Finished area above ground: 1,498
- Finished area below ground: 0
Property
Parking
- Parking features: Gravel
Features
- Levels: One and One Half
- Stories: 1.5
- Exterior features: Shed
Lot
- Size: 2.3 Acres
- Features: Country Setting, Level, Open Lot, Trail/Near Trail
Details
- Parcel number: 36911410922
- Zoning description: RR
Construction
Type & style
- Home type: SingleFamily
- Architectural style: Cape
- Property subtype: Single Family Residence
Materials
- Board and Batten Exterior
- Foundation: Block
- Roof: Metal
Condition
- New construction: No
- Year built: 1979
Utilities & green energy
- Electric: Circuit Breakers
- Sewer: 1000 Gallon
- Utilities for property: Phone, Satellite Internet
Community & HOA
Location
- Region: Lyndonville
Financial & listing details
- Price per square foot: $257/sqft
- Tax assessed value: $105,300
- Annual tax amount: $2,300
- Date on market: 5/22/2026
- Road surface type: Gravel
Estimated market value
$364,300
$346,000 - $383,000
$2,526/mo
Price history
| Date | Event | Price |
|---|---|---|
| 5/22/2026 | Listed for sale | $385,000-8.1%$257/sqft |
Source:  PrimeMLS #5090526 Report a problem PrimeMLS #5090526 Report a problem | ||
| 3/18/2026 | Listing removed | -- |
Source: Owner Report a problem | ||
| 3/5/2026 | Listed for sale | $419,000+293.4%$280/sqft |
Source: Owner Report a problem | ||
| 9/28/2016 | Sold | $106,500-5.8%$71/sqft |
Source: PrimeMLS #4506148 Report a problem | ||
| 8/24/2016 | Pending sale | $113,000$75/sqft |
Source: Parkway Realty Associates of Lyndonville #4506148 Report a problem | ||
| 7/25/2016 | Listed for sale | $113,000$75/sqft |
Source: Parkway Realty Associates of Lyndonville #4506148 Report a problem | ||
Public tax history
| Year | Property taxes | Tax assessment |
|---|---|---|
| 2024 | -- | $105,300 |
| 2023 | -- | $105,300 |
| 2022 | -- | $105,300 |
| 2021 | -- | $105,300 |
| 2020 | -- | $105,300 |
| 2019 | -- | $105,300 |
| 2018 | -- | $105,300 |
| 2017 | -- | $105,300 |
| 2016 | -- | $105,300 +9900% |
| 2015 | -- | $1,053 |
| 2014 | -- | $1,053 |
| 2013 | -- | $1,053 |
| 2012 | -- | $1,053 |
| 2011 | -- | $1,053 +29.2% |
| 2010 | -- | $815 |
| 2009 | -- | $815 |
| 2008 | -- | $815 |
| 2007 | -- | $815 |
| 2006 | -- | $815 +49.5% |
| 2003 | $1,401 | $545 |
Find assessor info on the county website
Monthly payment
Est. payment
Payment breakdown
Explore the cost of this home by adjusting the details. Changes won't be saved.Climate risks
Neighborhood: 05851
Nearby schools
GreatSchools rating
- 3/10Lyndon Town SchoolGrades: PK-8Distance: 2.9 mi
- $292,300-- bd-- ba-- sqft136 Heritage Ln, Lyndonville, VT 05851Off Market
- $144,4003 bd1 ba1.2k sqft123 Heritage Ln, Lyndonville, VT 05851Off Market
- $241,1005 bd3 ba2.7k sqft98 Heritage Ln, Lyndonville, VT 05851Off Market
- $112,000-- bd-- ba-- sqft3863 E Burke Rd, Lyndonville, VT 05851Off Market
- $282,7003 bd2 ba1.6k sqft3865 E Burke Rd, Lyndonville, VT 05851Off Market
- $302,7003 bd1 ba1.2k sqft3699 E Burke Rd, Lyndonville, VT 05851Off Market
- $283,100-- bd-- ba-- sqft1086 Mount Hunger Rd, East Burke, VT 05832Off Market
- $302,800-- bd-- ba-- sqft1220 Mount Hunger Rd, East Burke, VT 05832Off Market
A local agent can set up tours, give advice and negotiate with sellers.
A local lender can help you make sure your offer is ready when you are.
Similar homes
- $314,0003 bd2 ba1.1k sqft200 Finney Drive, Lyndon, VT 05851Active
 MLS ID #5097956, Melissa Boisvert. PrimeMLS
 - $299,0003 bd2 ba1.2k sqft845 McGoff Hill, Lyndon, VT 05851Active
 MLS ID #5102061, Katy Rossell. PrimeMLS
 - $285,0003 bd1 ba1.1k sqft269 Lyndon Heights Drive, Lyndon, VT 05851Active
 MLS ID #5099360, Katy Rossell. PrimeMLS
 - $349,0003 bd2 ba1.3k sqft1289 Bugbee Crossing Road, Burke, VT 05871Active
 MLS ID #5053904, Vanessa Welch. PrimeMLS
 - $449,0004 bd2 ba1.8k sqft736 Calendar Brook Road, Burke, VT 05871ActiveMLS ID #5087785, Andrea Kupetz. PrimeMLS
- $399,0002 bd2 ba2.1k sqft1736 Grimes Road, Lyndon, VT 05819ActiveMLS ID #5097111, Tiffany Howard. PrimeMLS
- $429,0002 bd2 ba1.4k sqft598 Sheldon Brook Road, Lyndon, VT 05851ActiveMLS ID #5101446, Annie K Guyer. PrimeMLS
- $340,0003 bd2 ba1.9k sqft832 Vermont Route 114, East Haven, VT 05837ActiveMLS ID #5089762, Amy Bedor. PrimeMLS
- $535,0003 bd3 ba1.4k sqft2124 Cold Hill Road, Wheelock, VT 05851ActiveMLS ID #5099822, Sarah Broome. PrimeMLS
- $309,0004 bd2 ba1.8k sqft2214 Calendar Brook Road, Sutton, VT 05867ActiveMLS ID #5097137, Maurice Chaloux. PrimeMLS
- $195,0005 bd1 ba1.7k sqft28 Stevens Loop, Lyndon, VT 05851ActiveMLS ID #5095397, Nancy Durand. PrimeMLS
- $380,0003 bd3 ba2k sqft752 Houghton Bridge Road, St. Johnsbury, VT 05819ActiveMLS ID #5077488, Kristianne Dwinell. PrimeMLS
- $450,0004 bd2 ba1.7k sqft4652 Burke Hollow Road, Burke, VT 05871ActiveMLS ID #5086807, Michelle McManus. PrimeMLS
- $399,0004 bd2 ba2.1k sqft308 Middle Street, Brighton, VT 05846ActiveMLS ID #5084626, Brandy Goulet. PrimeMLS
- $429,9003 bd1 ba1.4k sqft507 North Skinny Ridge Road, Littleton, NH 03561ActiveMLS ID #5100627, Cheryl Demetriou. PrimeMLS
- $269,9004 bd2 ba2.1k sqft69 York Street, Lyndon, VT 05851ActiveMLS ID #5068056, Nikki Peters. PrimeMLS
- $399,9002 bd2 ba1.7k sqft167 Isham Hill Road, Danville, VT 05873ActiveMLS ID #5097692, Kelly Deth. PrimeMLS
- $419,0003 bd2 ba1.5k sqft4593 Route 102, Guildhall, VT 05905ActiveMLS ID #5077798, Margaret L Jones. PrimeMLS
- $420,0003 bd2 ba2.1k sqft938 Stevens Road, Barton, VT 05822ActiveMLS ID #5091208, Peter Lanoue. PrimeMLS
- $429,0003 bd2 ba1.7k sqft180 Winn High Drive, Danville, VT 05828ActiveMLS ID #5086457, Taylor White. PrimeMLS
