Set on 12.8 private acres, this property captures sweeping views across hundreds of acres of lush Connecticut River Valley farmland, with the majestic Pilot and Pliny Ranges rising in the distance. The lower-level features a spacious mudroom, a beautifully updated kitchen and comfortable dining room, a reading nook, along with a full bath with soaking tub, shower, and laundry. Upstairs, the living room and bedrooms open onto a grand porch overlooking breathtaking Kilkenny views. The home is kept nice and warm with radiant heat on both floors, as well as a pellet stove on the first floor and wood stove on the second. The home is being offered furnished. With a bit of trail work, the VAST snowmobile trail can be access off the back property line. Additional amenities include an 18' x 32' barn for storage or bunkhouse potential, as well as a 24' x 32' three-bay garage perfect for vehicles, recreational toys, tools, a workshop, or extra hobby space.
Active under contract
Listed by: Badger Peabody & Smith Realty/Littleton • Margaret L Jones
Price cut: $11K (7/13)
$419,000
4593 Route 102, Guildhall, VT 05905
3beds
1,522sqft
Single Family Residence
Built in 2004
12.8 Acres Lot
$-- Zestimate®
$275/sqft
$-- HOA
What's special
Reading nookSpacious mudroomComfortable dining room
- 199 days
- 158
- 8
Zillow last checked:
Listing updated:
Listed by:
Margaret L Jones,
Badger Peabody & Smith Realty/Littleton Cell:508-344-8888
Source: PrimeMLS,MLS#: 5077798
Facts & features
Interior
Bedrooms & bathrooms
- Bedrooms: 3
- Bathrooms: 2
- Full bathrooms: 1
- 3/4 bathrooms: 1
Heating
- Pellet Stove, Radiant Floor, Wood Stove
Cooling
- None
Features
- Has basement: No
Interior area
- Total structure area: 1,522
- Total interior livable area: 1,522 sqft
- Finished area above ground: 1,522
- Finished area below ground: 0
Property
Parking
- Total spaces: 3
- Parking features: Gravel
- Garage spaces: 3
Features
- Levels: Two
- Stories: 2
- Has view: Yes
- View description: Mountain(s)
- Frontage length: Road frontage: 300
Lot
- Size: 12.8 Acres
- Features: Country Setting, Secluded, Sloped, Trail/Near Trail, Views, Wooded, Near Snowmobile Trails
Details
- Parcel number: 27008510291
- Zoning description: TBD
Construction
Type & style
- Home type: SingleFamily
- Architectural style: Chalet
- Property subtype: Single Family Residence
Materials
- Wood Frame
- Foundation: Concrete Slab
- Roof: Metal
Condition
- New construction: No
- Year built: 2004
Utilities & green energy
- Electric: 200+ Amp Service
- Sewer: 1000 Gallon
- Utilities for property: Other
Community & HOA
Location
- Region: Guildhall
Financial & listing details
- Price per square foot: $275/sqft
- Tax assessed value: $312,500
- Annual tax amount: $5,879
- Date on market: 2/28/2026
- Exclusions: Leather chairs, artwork and decorations
Estimated market value
Not available
Estimated sales range
Not available
Not available
Price history
| Date | Event | Price |
|---|---|---|
| 7/13/2026 | Price change | $419,000-2.6%$275/sqft |
Source:  PrimeMLS #5077798 Report a problem PrimeMLS #5077798 Report a problem | ||
| 2/28/2026 | Listed for sale | $430,000+39.8%$283/sqft |
Source: PrimeMLS #5077798 Report a problem | ||
| 9/30/2021 | Sold | $307,500$202/sqft |
Source: Public Record Report a problem | ||
Public tax history
| Year | Property taxes | Tax assessment |
|---|---|---|
| 2024 | -- | $312,500 |
| 2023 | -- | $312,500 +83.1% |
| 2022 | -- | $170,700 |
| 2021 | -- | $170,700 |
| 2020 | -- | $170,700 +8.9% |
| 2019 | -- | $156,700 |
| 2018 | -- | $156,700 |
| 2017 | -- | $156,700 |
| 2016 | -- | $156,700 +9900% |
| 2015 | -- | $1,567 |
| 2014 | -- | $1,567 |
| 2013 | -- | $1,567 |
| 2012 | -- | $1,567 |
| 2011 | -- | $1,567 |
| 2010 | -- | $1,567 -4.6% |
| 2009 | -- | $1,643 +8.7% |
| 2008 | -- | $1,511 |
Find assessor info on the county website
Monthly payment
Est. payment
Payment breakdown
Explore the cost of this home by adjusting the details. Changes won't be saved.Climate risks
Neighborhood: 05905
Similar homes
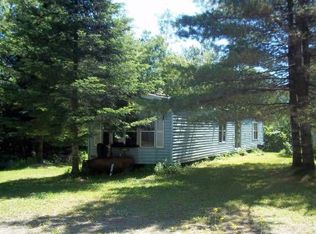
- $425,0002 bd1 ba1.1k sqft2155 Fellows Road, Guildhall, VT 05905Active
 MLS ID #5104858, David Stickney. PrimeMLS
 - $419,9003 bd2 ba1.5k sqft43 Holbrook Hill Road, Stratford, NH 03590Active
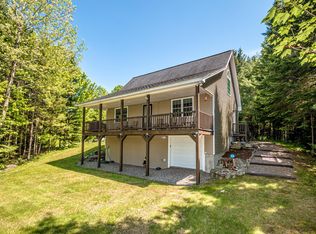 MLS ID #5101285, Kristie P Champagne. PrimeMLS
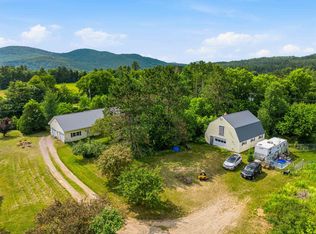
 - $429,9003 bd2 ba1.3k sqft164 Holbrook Hill Road, Stratford, NH 03590Active
 MLS ID #5082347, Jennifer Baker. PrimeMLS
 - $370,0003 bd2 ba2.2k sqft11 Mountain View Road, Stratford, NH 03590Active
 MLS ID #5099658, Nicholas DeMers. PrimeMLS
