Set on 8.57 acres in the heart of Jefferson, this log cabin offers the kind of setting that makes it easy to slow down and enjoy the White Mountains. Views of Mount Prospect and surrounding mountains from the deck, living room, or kitchen window! The property features a large open field, firepit for smores and spectacular sunsets, and plenty of space to relax and explore. An electric fireplace and mini splits throughout provide year round comfort. Unwind after a day of skiing in the new sauna (included!!). The attached two-car garage is ideal for storing vehicles, bikes, skis, and all the gear that comes with four season mountain living. Hiking, skiing, snowshoeing, mountain biking, fishing, and snowmobiling, are all within easy reach. Santa's Village and historic Waumbek Golf Course are just a few miles away. Being sold completely furnished and equipped, so it’s ready to enjoy from day one. Whether you need a full time home, a place to escape for weekends and vacations, or an investment property, come check it out! OPEN HOUSE on Saturday, August 28 from 11am to 1pm.
Active
Listed by: Pinkham Real Estate • Jessica Peznola
$625,000
100 North Road, Jefferson, NH 03583
3beds
2,210sqft
Single Family Residence
Built in 1975
8.57 Acres Lot
$608,400 Zestimate®
$283/sqft
$-- HOA
What's special
Log cabinElectric fireplaceAttached two-car garageNew saunaLarge open field
- 47 days
- 639
- 32
Zillow last checked:
Listing updated:
Listed by:
Jessica Peznola,
Pinkham Real Estate 603-356-5425
Source: PrimeMLS,MLS#: 5106693
Facts & features
Interior
Bedrooms & bathrooms
- Bedrooms: 3
- Bathrooms: 3
- Full bathrooms: 1
- 3/4 bathrooms: 2
Heating
- Oil, Baseboard, Hot Water
Cooling
- Wall Unit(s), Mini Split
Appliances
- Included: Dishwasher, Dryer, Microwave, Electric Range, Refrigerator, Washer
Features
- Natural Woodwork, Sauna
- Flooring: Vinyl Plank
- Basement: Partially Finished,Interior Stairs,Walkout,Interior Entry
Interior area
- Total structure area: 2,538
- Total interior livable area: 2,210 sqft
- Finished area above ground: 1,680
- Finished area below ground: 530
Video & virtual tour
Property
Parking
- Total spaces: 2
- Parking features: Dirt
- Garage spaces: 2
Features
- Levels: Two
- Stories: 2
- Exterior features: Deck
- Has view: Yes
- View description: Mountain(s)
- Frontage length: Road frontage: 354
Lot
- Size: 8.57 Acres
- Features: Open Lot, Views, Wooded
Details
- Parcel number: JEFFM00002B000007L000000
- Zoning description: 1F RES
Construction
Type & style
- Home type: SingleFamily
- Property subtype: Single Family Residence
Materials
- Log Home
- Foundation: Concrete
- Roof: Asphalt Shingle
Condition
- New construction: No
- Year built: 1975
Utilities & green energy
- Electric: 200+ Amp Service, Circuit Breakers
- Sewer: Private Sewer, Septic Tank
- Utilities for property: Cable Available
Community & HOA
Location
- Region: Jefferson
Financial & listing details
- Price per square foot: $283/sqft
- Tax assessed value: $281,355
- Annual tax amount: $6,125
- Date on market: 8/26/2026
- Exclusions: Side by side, lawnmower, carport
- Road surface type: Paved
Estimated market value
$608,400
$578,000 - $639,000
$2,804/mo
Price history
| Date | Event | Price |
|---|---|---|
| 8/26/2026 | Listed for sale | $625,000+13.6%$283/sqft |
Source:  PrimeMLS #5106693 Report a problem PrimeMLS #5106693 Report a problem | ||
| 12/27/2024 | Sold | $550,000-8.2%$249/sqft |
Source: PrimeMLS #5015925 Report a problem | ||
| 9/25/2024 | Listed for sale | $599,000+22.2%$271/sqft |
Source: PrimeMLS #5015925 Report a problem | ||
| 8/17/2021 | Sold | $490,000$222/sqft |
Source: PrimeMLS #4868401 Report a problem | ||
| 7/1/2021 | Contingent | $490,000$222/sqft |
Source: PrimeMLS #4868401 Report a problem | ||
| 6/23/2021 | Listed for sale | $490,000+63.9%$222/sqft |
Source: PrimeMLS #4868401 Report a problem | ||
| 9/7/2018 | Listing removed | $299,000$135/sqft |
Source: EXIT REALTY TRAILBLAZERS #4680670 Report a problem | ||
| 3/13/2018 | Listed for sale | $299,000+130.5%$135/sqft |
Source: EXIT Realty Trailblazers/Lancaster #4680670 Report a problem | ||
| 10/27/2014 | Sold | $129,700-18.7%$59/sqft |
Source: Public Record Report a problem | ||
| 5/8/2014 | Price change | $159,500-24%$72/sqft |
Source: RE/MAX Northern Edge Realty #4319078 Report a problem | ||
| 10/4/2013 | Listed for sale | $210,000$95/sqft |
Source: RE/MAX Northern Edge Realty #4319078 Report a problem | ||
Public tax history
| Year | Property taxes | Tax assessment |
|---|---|---|
| 2024 | $5,048 | $281,355 |
| 2023 | $5,048 -3.3% | $281,355 |
| 2022 | $5,222 +4.1% | $281,355 0% |
| 2021 | $5,014 +43.1% | $281,359 +81% |
| 2020 | $3,505 +2.3% | $155,431 -0.2% |
| 2019 | $3,426 +4.3% | $155,786 -0.2% |
| 2018 | $3,286 -4.2% | $156,036 -6% |
| 2017 | $3,429 +7.9% | $166,070 +6.5% |
| 2016 | $3,179 -5.9% | $155,913 -6% |
| 2015 | $3,379 | $165,884 |
| 2014 | $3,379 +3.1% | $165,884 0% |
| 2013 | $3,277 -0.2% | $165,918 -0.2% |
| 2012 | $3,285 +6.1% | $166,321 -0.6% |
| 2011 | $3,096 +2.4% | $167,365 -12.7% |
| 2010 | $3,023 -0.6% | $191,791 -0.1% |
| 2009 | $3,040 -8.8% | $192,066 -0.2% |
| 2008 | $3,333 +14% | $192,462 |
| 2006 | $2,923 | $192,462 |
Find assessor info on the county website
Monthly payment
Est. payment
Payment breakdown
Explore the cost of this home by adjusting the details. Changes won't be saved.Climate risks
Neighborhood: 03583
Nearby schools
Schools provided by the listing agent
- High: White Mountain Regional HS
- District: Coos/Lancaster SAU 36
Source: PrimeMLS. This data may not be complete. We recommend contacting the local school district to confirm school assignments for this home.
Similar homes
- $599,0003 bd4 ba3k sqft111 Stebbins Hill Road, Lancaster, NH 03584Active
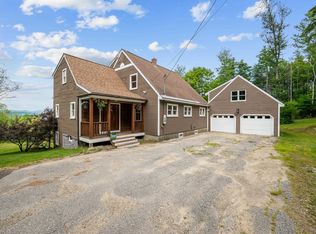 MLS ID #5106619, Mary M Doherty. PrimeMLS
 - $650,0003 bd3 ba2.5k sqft306 Cloutier Drive, Stark, NH 03582Active
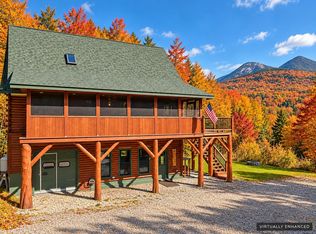 MLS ID #5110053, Ashley Emery. PrimeMLS
 - $634,9004 bd2 ba2.1k sqft98 Boucher Road, Guildhall, VT 05905Active
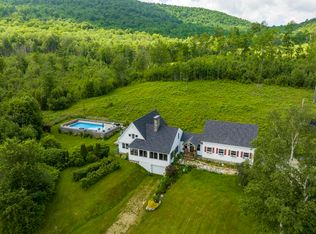 MLS ID #5084592, Crystal D Chase. PrimeMLS
 - $475,0005 bd3 ba2.8k sqft771 Presidential Highway, Jefferson, NH 03583Active
 MLS ID #5108601, Matthew Penner. PrimeMLS
