Step back in time while enjoying the peace of mind that comes with thoughtful updates in this lovingly maintained 1910 Victorian home. Offering 4 bedrooms and set on a generous 0.56 +/- acre lot, this classic residence showcases the charm and character of a bygone era, complemented by improvements that enhance its longevity and comfort. Beautiful wood floors have been carefully restored and updated, highlighting the home's timeless craftsmanship and warm, inviting atmosphere. Significant investments have also been made including drainage work, repointing the foundation, pouring concrete footings, and adding spray foam insulation in the basement reflecting the owners' commitment to preserving this special property for years to come. Installed an EV Charger, fenced part of the yard, and created perennial gardens around the home. The layout is classic with ample entertaining space on the main level including an eat-in kitchen, formal dining room, living room with pellet stove, sunroom and grand foyer to welcome guests. You will also find your laundry on this level in the ½ bath for convenience. Upstairs you'll find newly installed bamboo flooring, 4 bedrooms, an office, a storage room, and an abundance of beautiful woodwork and natural light. The attic is great for storage but could be finished off into added living space in the future. From its classic Victorian architecture to its spacious yard, this home offers the perfect blend of historic character and modern stewardship. Whether you're relaxing on the enclosed porch, entertaining guests, or simply appreciating the details that make older homes so special, you'll find a residence that has been truly cherished and exceptionally cared for. A wonderful opportunity to own a piece of Lancaster history only a few blocks from Main Street, Colonel Town Recreation, Weeks Medical Center and schools with room to grow, mature landscaping, and the enduring appeal of a well-maintained Victorian home. Schedule your tour today!
Active
Listed by: Badger Peabody & Smith Realty/Littleton • Nikki Morrison
$445,000
73 Bunker Hill Street, Lancaster, NH 03584
4beds
2,814sqft
Single Family Residence
Built in 1910
0.56 Acres Lot
$429,800 Zestimate®
$158/sqft
$-- HOA
What's special
Spacious yardFormal dining roomMature landscapingClassic victorian architectureEnclosed porchThoughtful updatesEat-in kitchen
- 23 days
- 400
- 62
Zillow last checked:
Listing updated:
Listed by:
Nikki Morrison,
Badger Peabody & Smith Realty/Littleton Cell:603-616-4392
Source: PrimeMLS,MLS#: 5107610
Facts & features
Interior
Bedrooms & bathrooms
- Bedrooms: 4
- Bathrooms: 2
- Full bathrooms: 1
- 1/2 bathrooms: 1
Heating
- Oil, Pellet Stove, Steam
Cooling
- None
Appliances
- Included: Electric Cooktop, Dishwasher, Refrigerator, Electric Water Heater, Induction Cooktop
- Laundry: Laundry Hook-ups, 1st Floor Laundry
Features
- Ceiling Fan(s), Dining Area, Kitchen Island, Natural Light, Natural Woodwork
- Flooring: Carpet, Vinyl Plank, Wood
- Basement: Bulkhead,Dirt Floor,Insulated,Unfinished,Interior Entry
- Attic: Walk-up
Interior area
- Total structure area: 2,814
- Total interior livable area: 2,814 sqft
- Finished area above ground: 2,814
- Finished area below ground: 0
Property
Parking
- Parking features: Gravel, Driveway, On Street
- Has uncovered spaces: Yes
Features
- Levels: 3
- Stories: 3
- Patio & porch: Covered Porch, Enclosed Porch
- Exterior features: Garden, Natural Shade
- Fencing: Dog Fence
- Frontage length: Road frontage: 148
Lot
- Size: 0.56 Acres
- Features: City Lot, Landscaped, Sloped, In Town
Details
- Additional structures: Outbuilding
- Parcel number: LNCSMP08L018
- Zoning description: RES-RE
Construction
Type & style
- Home type: SingleFamily
- Architectural style: Victorian
- Property subtype: Single Family Residence
Materials
- Wood Frame, Vinyl Siding
- Foundation: Stone
- Roof: Shingle
Condition
- New construction: No
- Year built: 1910
Utilities & green energy
- Electric: Circuit Breakers
- Sewer: Public Sewer
- Utilities for property: Cable Available
Community & HOA
Location
- Region: Lancaster
Financial & listing details
- Price per square foot: $158/sqft
- Tax assessed value: $322,500
- Annual tax amount: $6,795
- Date on market: 9/1/2026
- Road surface type: Paved
Estimated market value
$429,800
$408,000 - $451,000
$2,569/mo
Price history
| Date | Event | Price |
|---|---|---|
| 9/1/2026 | Listed for sale | $445,000+37.3%$158/sqft |
Source:  PrimeMLS #5107610 Report a problem PrimeMLS #5107610 Report a problem | ||
| 8/23/2023 | Sold | $324,000-4.4%$115/sqft |
Source: PrimeMLS #4956216 Report a problem | ||
| 7/19/2023 | Listed for sale | $339,000$120/sqft |
Source: PrimeMLS #4956216 Report a problem | ||
Public tax history
| Year | Property taxes | Tax assessment |
|---|---|---|
| 2024 | $6,186 +10.8% | $322,500 |
| 2023 | $5,582 +24.6% | $322,500 +74.9% |
| 2022 | $4,479 -7.2% | $184,400 |
| 2021 | $4,829 +5.9% | $184,400 |
| 2020 | $4,562 -0.7% | $184,400 |
| 2019 | $4,592 -7.4% | $184,400 -2.7% |
| 2018 | $4,960 +3.4% | $189,600 +4.1% |
| 2017 | $4,799 +2.9% | $182,200 |
| 2016 | $4,666 -6.8% | $182,200 |
| 2015 | $5,009 +17.5% | $182,200 |
| 2014 | $4,263 -7% | $182,200 -7.2% |
| 2013 | $4,584 +1.3% | $196,300 -10.1% |
| 2012 | $4,527 +11.9% | $218,380 |
| 2011 | $4,047 +0.1% | $218,380 |
| 2010 | $4,044 +2.4% | $218,380 |
| 2009 | $3,948 +2.5% | $218,380 +31.3% |
| 2007 | $3,853 | $166,280 |
Find assessor info on the county website
Monthly payment
Est. payment
Payment breakdown
Explore the cost of this home by adjusting the details. Changes won't be saved.Climate risks
Neighborhood: 03584
Nearby schools
Schools provided by the listing agent
- Elementary: Lancaster Elementary School
- Middle: Lancaster Elementary
- High: White Mountain Regional HS
- District: Lancaster Central School District
Source: PrimeMLS. This data may not be complete. We recommend contacting the local school district to confirm school assignments for this home.

Similar homes
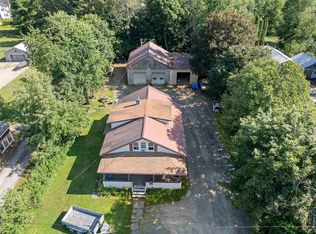
- $469,0005 bd3 ba2.7k sqft18 Pleasant Street, Lancaster, NH 03584Active
 MLS ID #5104071, Linda Larrivee. PrimeMLS
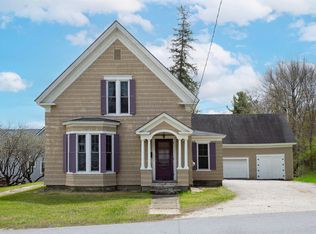
 - $350,0004 bd2 ba1.7k sqft20 Bridge Street, Lancaster, NH 03584Active
 MLS ID #5102757, Denise M Morrison. PrimeMLS
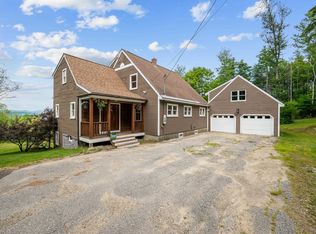
 - $299,0003 bd2 ba2.5k sqft44 Elm Street, Lancaster, NH 03854Active
 MLS ID #5089106, Katy Rossell. PrimeMLS
 - $599,0003 bd4 ba3k sqft111 Stebbins Hill Road, Lancaster, NH 03584Active
 MLS ID #5106619, Mary M Doherty. PrimeMLS
