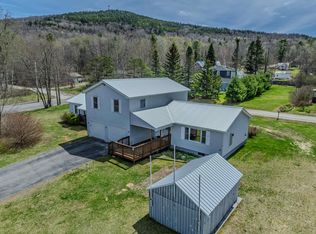
Offering plenty of space and a flexible floor plan, this ranch-style home is set on 1.7 acres in a convenient location just a short drive from downtown Bethlehem and Littleton. The main level features an open-concept kitchen, dining and living area with fireplace, creating a comfortable central gathering space. A spacious den and additional bonus room provide even more versatility for a home office, playroom or hobby space. Also on this level are two bedrooms served by the home's full common bath, along with a primary bedroom featuring its own private bath. Please note that the handicap tub currently located in the primary bath will be replaced with a standard tub/shower surround prior to transfer of title. The finished walkout daylight lower level adds a generous amount of additional living space with one large open room complete with a pellet stove, bar area and a half bath, making it an ideal space for entertaining, recreation or relaxing. Outside, you'll appreciate the level yard, fenced area that's perfect for pets or play, and the added peace of mind of a standby generator. Conveniently located just minutes from both Bethlehem and Littleton, this home offers easy access to shopping, dining, schools and the many outdoor recreation opportunities the North Country has to offer.
Active
Listed by: Coldwell Banker LIFESTYLES- Littleton • Arlie Vandenbroek
Price cut: $19K (9/7)
$425,000
101 River Road, Bethlehem, NH 03574
3beds
2,633sqft
Ranch
Built in 1998
1.7 Acres Lot
$-- Zestimate®
$161/sqft
$-- HOA
What's special
Large open roomSpacious denHalf bathLevel yardStandby generatorAdditional bonus roomPellet stove
- 37 days
- 1,014
- 48
Zillow last checked:
Listing updated:
Listed by:
Arlie Vandenbroek,
Coldwell Banker LIFESTYLES- Littleton Cell:603-359-8731
Source: PrimeMLS,MLS#: 5104038
Facts & features
Interior
Bedrooms & bathrooms
- Bedrooms: 3
- Bathrooms: 3
- Full bathrooms: 2
- 1/2 bathrooms: 1
Heating
- Pellet Stove, Baseboard, Hot Water
Cooling
- None
Appliances
- Included: Dishwasher, Dryer, Microwave, Electric Range, Refrigerator, Washer
- Laundry: Laundry Hook-ups
Features
- Dining Area, Kitchen/Dining, Primary BR w/ BA
- Flooring: Carpet, Tile, Vinyl
- Basement: Daylight,Finished,Full,Interior Stairs,Storage Space,Walkout,Interior Access,Exterior Entry,Walk-Out Access
- Number of fireplaces: 1
- Fireplace features: 1 Fireplace
Interior area
- Total structure area: 3,192
- Total interior livable area: 2,633 sqft
- Finished area above ground: 1,596
- Finished area below ground: 1,037
Property
Parking
- Parking features: Circular Driveway, Gravel
Features
- Levels: One
- Stories: 1
- Patio & porch: Covered Porch
- Exterior features: Deck
- Frontage length: Road frontage: 240
Lot
- Size: 1.7 Acres
- Features: Level
Details
- Parcel number: BTHMM415B64
- Zoning description: D-2
- Other equipment: Standby Generator
Construction
Type & style
- Home type: SingleFamily
- Architectural style: Ranch
- Property subtype: Ranch
Materials
- Wood Frame
- Foundation: Block, Concrete
- Roof: Shingle
Condition
- New construction: No
- Year built: 1998
Utilities & green energy
- Electric: Circuit Breakers, Generator
- Sewer: 1000 Gallon, Concrete, Private Sewer, Septic Tank
- Utilities for property: Cable Available
Community & HOA
Location
- Region: Bethlehem
Financial & listing details
- Price per square foot: $161/sqft
- Tax assessed value: $341,700
- Annual tax amount: $5,532
- Date on market: 8/8/2026
- Road surface type: Paved
Estimated market value
Not available
Estimated sales range
Not available
Not available
Price history
| Date | Event | Price |
|---|---|---|
| 9/7/2026 | Price change | $425,000-4.3%$161/sqft |
Source:  PrimeMLS #5104038 Report a problem PrimeMLS #5104038 Report a problem | ||
| 8/8/2026 | Listed for sale | $444,000+36.6%$169/sqft |
Source: PrimeMLS #5104038 Report a problem | ||
| 5/20/2022 | Sold | $325,000+8.4%$123/sqft |
Source: PrimeMLS #4906343 Report a problem | ||
| 4/25/2022 | Pending sale | $299,900$114/sqft |
Source:  Berkshire Hathaway HomeServices Verani Realty #4906343 Report a problem Berkshire Hathaway HomeServices Verani Realty #4906343 Report a problem | ||
| 4/25/2022 | Contingent | $299,900$114/sqft |
Source: PrimeMLS #4906343 Report a problem | ||
| 4/22/2022 | Listed for sale | $299,900+33.3%$114/sqft |
Source: PrimeMLS #4906343 Report a problem | ||
| 4/18/2022 | Sold | $225,000+119.5%$85/sqft |
Source: Public Record Report a problem | ||
| 4/13/2012 | Sold | $102,500-6.7%$39/sqft |
Source: Public Record Report a problem | ||
| 2/1/2012 | Price change | $109,900-4.4%$42/sqft |
Source: Homepath #4092968 Report a problem | ||
| 12/31/2011 | Price change | $114,900-4.2%$44/sqft |
Source: Homepath #4092968 Report a problem | ||
| 12/1/2011 | Price change | $119,900-7.7%$46/sqft |
Source: Coldwell Banker LinWood Real Estate #4092968 Report a problem | ||
| 10/26/2011 | Listed for sale | $129,900-46.2%$49/sqft |
Source: Coldwell Banker LinWood Real Estate #4092968 Report a problem | ||
| 9/16/2011 | Sold | $241,500+66.7%$92/sqft |
Source: Public Record Report a problem | ||
| 9/15/2011 | Listed for sale | $144,900$55/sqft |
Source: Fannie Mae #4092968 Report a problem | ||
| 8/10/2011 | Listing removed | -- |
Source: foreclosure.com Report a problem | ||
| 8/4/2011 | Listed for sale | -- |
Source: foreclosure.com Report a problem | ||
Public tax history
| Year | Property taxes | Tax assessment |
|---|---|---|
| 2024 | $5,870 +11.3% | $341,700 |
| 2023 | $5,272 +12% | $341,700 +73.5% |
| 2022 | $4,706 -5.3% | $197,000 |
| 2021 | $4,969 | $197,000 -0.1% |
| 2020 | $4,969 -5.7% | $197,200 |
| 2019 | $5,271 +2.9% | $197,200 |
| 2018 | $5,121 -10.3% | $197,200 +6.1% |
| 2017 | $5,711 +16.8% | $185,900 +4.4% |
| 2016 | $4,888 -7.3% | $178,000 |
| 2015 | $5,272 +3.7% | $178,000 |
| 2013 | $5,082 -6.3% | $178,000 -1.9% |
| 2011 | $5,421 -1.2% | $181,500 -17.1% |
| 2010 | $5,488 -0.7% | $219,000 |
| 2009 | $5,528 -1.9% | $219,000 |
| 2008 | $5,637 | $219,000 |
Find assessor info on the county website
Monthly payment
Est. payment
Payment breakdown
Explore the cost of this home by adjusting the details. Changes won't be saved.Climate risks
Neighborhood: 03574
Nearby schools
Schools provided by the listing agent
- Elementary: Bethlehem Elementary
- Middle: Profile School
- High: Profile Sr. High School
- District: Bethlehem
Source: PrimeMLS. This data may not be complete. We recommend contacting the local school district to confirm school assignments for this home.
Similar homes
- $515,0003 bd2 ba2.4k sqft23 Garneau Road, Bethlehem, NH 03574Active
 MLS ID #5103620, Jason Cape. PrimeMLS
 - $549,0004 bd4 ba2.7k sqft13 Harrigan Street, Bethlehem, NH 03574Active
 MLS ID #5089018, Elizabeth Horan. PrimeMLS
 - $489,0003 bd2 ba1.6k sqft39 Manns Hill Road, Littleton, NH 03561Active
 MLS ID #5109309, Matt Tellier. PrimeMLS
 - $415,0004 bd2 ba2k sqft181 Maple Street, Littleton, NH 03561Active
 MLS ID #5104914, Tiffany Howard. PrimeMLS
