THIS IS NO TRICK, JUST AN EARLY HALLOWEEN TREAT: $15,000 PRICE REDUCTION! Welcome to 6 Tuck Lane, a charming 4-bedroom, 2-bath ranch-style home in a lovely neighborhood on a desirable corner lot. Offering the ease of one-level living, this home is a great opportunity for first-time buyers, a growing family, or anyone looking to simplify without sacrificing space. The flexible layout provides four bedrooms and plenty of room to make the home your own. Outside, enjoy a spacious corner lot and the added convenience of a detached 2-car garage for parking, storage, hobbies, or workshop space. With a little finishing work the lower level can provide great additional living space and its plumbed for another bathroom. This home is ready for you to bring your vision to life and create a comfortable home in the Littleton area. Conveniently located near local amenities, schools, shopping, dining, and outdoor recreation, this is an excellent opportunity to put down roots in a wonderful community. Easy commuter access to I93.
Active
Listed by: BHHS Verani Belmont • Mitch Hamel
Price cut: $15K (9/11)
$484,500
6 Tuck Lane, Littleton, NH 03561
4beds
1,378sqft
Ranch
Built in 1977
0.45 Acres Lot
$-- Zestimate®
$352/sqft
$-- HOA
What's special
- 39 days
- 531
- 23
Zillow last checked:
Listing updated:
Listed by:
Mitch Hamel,
BHHS Verani Belmont Cell:603-387-7027
Source: PrimeMLS,MLS#: 5106962
Facts & features
Interior
Bedrooms & bathrooms
- Bedrooms: 4
- Bathrooms: 2
- Full bathrooms: 2
Heating
- Oil, Baseboard, Electric, Hot Water, Mini Split
Cooling
- Mini Split
Appliances
- Included: Dishwasher, Dryer, Range Hood, Electric Range, Refrigerator, Washer
Features
- Kitchen/Dining, Natural Light
- Flooring: Carpet, Hardwood, Tile, Vinyl
- Windows: Blinds, Window Treatments
- Basement: Concrete,Partial,Storage Space,Unfinished,Walk-Up Access
Interior area
- Total structure area: 2,532
- Total interior livable area: 1,378 sqft
- Finished area above ground: 1,378
- Finished area below ground: 0
Video & virtual tour
Property
Parking
- Total spaces: 2
- Parking features: Paved, Driveway, Garage, Detached
- Garage spaces: 2
- Has uncovered spaces: Yes
Features
- Levels: One
- Stories: 1
- Patio & porch: Porch, Enclosed Porch
- Exterior features: Deck, Shed
- Frontage length: Road frontage: 263
Lot
- Size: 0.45 Acres
- Features: Corner Lot, Country Setting, Neighborhood
Details
- Parcel number: LTLNM66B12L
- Zoning description: SFR
- Special conditions: Standard
Construction
Type & style
- Home type: SingleFamily
- Architectural style: Ranch
- Property subtype: Ranch
Materials
- Wood Frame, Clapboard Exterior, Vinyl Siding
- Foundation: Concrete, Poured Concrete
- Roof: Architectural Shingle
Condition
- New construction: No
- Year built: 1977
Utilities & green energy
- Electric: 100 Amp Service, Circuit Breakers
- Sewer: Public Sewer
- Utilities for property: Cable Available, Phone Available
Community & HOA
Location
- Region: Littleton
Financial & listing details
- Price per square foot: $352/sqft
- Tax assessed value: $207,500
- Annual tax amount: $4,950
- Date on market: 8/27/2026
- Road surface type: Paved
Estimated market value
Not available
Estimated sales range
Not available
Not available
Price history
| Date | Event | Price |
|---|---|---|
| 9/11/2026 | Price change | $484,500-3%$352/sqft |
Source:  PrimeMLS #5106962 Report a problem PrimeMLS #5106962 Report a problem | ||
| 8/29/2026 | Listed for sale | $499,500+42.3%$362/sqft |
Source: PrimeMLS #5106962 Report a problem | ||
| 5/31/2024 | Sold | $351,000+0.6%$255/sqft |
Source: PrimeMLS #4993029 Report a problem | ||
| 4/27/2024 | Listed for sale | $349,000+156.8%$253/sqft |
Source: PrimeMLS #4993029 Report a problem | ||
| 5/1/2011 | Listing removed | $135,900$99/sqft |
Source: Coldwell Banker LinWood Real Estate #4014069 Report a problem | ||
| 4/29/2011 | Listed for sale | $135,900$99/sqft |
Source: Coldwell Banker LinWood Real Estate #4014069 Report a problem | ||
Public tax history
| Year | Property taxes | Tax assessment |
|---|---|---|
| 2024 | $5,175 +10.6% | $207,500 |
| 2023 | $4,677 -2.3% | $207,500 |
| 2022 | $4,785 +6.5% | $207,500 |
| 2021 | $4,492 | $207,500 |
| 2020 | $4,492 +3.9% | $207,500 +10.8% |
| 2019 | $4,324 | $187,200 |
| 2018 | $4,324 +0.8% | $187,200 +12.7% |
| 2017 | $4,289 -0.3% | $166,100 |
| 2016 | $4,304 +9.5% | $166,100 -1.5% |
| 2015 | $3,932 +5% | $168,600 |
| 2014 | $3,743 -1.2% | $168,600 |
| 2013 | $3,787 +6.6% | $168,600 |
| 2012 | $3,552 +3.3% | $168,600 |
| 2011 | $3,439 -10.2% | $168,600 -4% |
| 2010 | $3,830 | $175,700 |
| 2008 | $3,830 +7.8% | $175,700 |
| 2005 | $3,553 | $175,700 |
Find assessor info on the county website
Monthly payment
Est. payment
Payment breakdown
Explore the cost of this home by adjusting the details. Changes won't be saved.Climate risks
Neighborhood: 03561
Nearby schools
Schools provided by the listing agent
- Elementary: Mildred C. Lakeway School
- Middle: Daisy Bronson Junior High
- High: Littleton High School
- District: Littleton Sch District SAU #84
Source: PrimeMLS. This data may not be complete. We recommend contacting the local school district to confirm school assignments for this home.

Similar homes
- $489,0003 bd2 ba1.6k sqft39 Manns Hill Road, Littleton, NH 03561Active
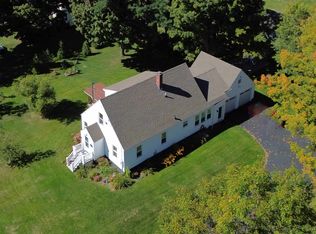 MLS ID #5109309, Matt Tellier. PrimeMLS
 - $499,0002 bd2 ba928 sqft1191 Foster Hill Road, Littleton, NH 03561Active
 MLS ID #5098835, Nikki Morrison. PrimeMLS
 - $429,0003 bd2 ba1.7k sqft180 Highland Avenue, Littleton, NH 03561Active
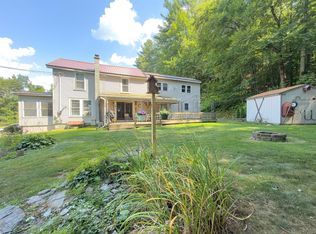 MLS ID #5083204, Herbie Bartlett. PrimeMLS
 - $--4 bd1 ba1.1k sqft1129 Streeter Pond Rd, Sugar Hill, NH 03586Auction
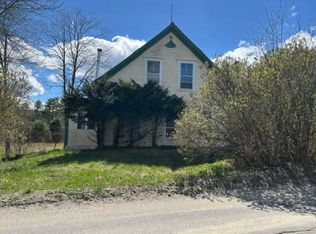 Auction.com 2
