This exceptionally untouched, quintessential antique Vermont cape in pastoral Peacham is ready for its next chapter. Nestled along the meandering back roads of one of Vermont's most beautiful towns, with picturesque views of surrounding farmland and rolling hills, this house is a magical step back in time. It has a lively history dating back to 1790 and is brimming with stories both told and yet untold. Antique details are found everywhere you look, from the wide plank floors to the pass-through kitchen cabinets, unique front door lock, classic door hardware, and period wallpaper. A beautiful vintage wood stove keeps the house warm and cozy on cool nights. If you are looking for history and a slower pace of life, this house is for you. The setting is out of a storybook, situated amongst the beautiful rolling hills with ancient maples lining the dirt road. This is the house you've been waiting for.
Active
Listed by: Vermont Heritage Real Estate • Jamaica T Kelley • 802-728-9800
Price cut: $14K (9/2)
$365,000
575 Somers Road, Peacham, VT 05862
3beds
1,682sqft
Single Family Residence
Built in 1790
1.2 Acres Lot
$347,400 Zestimate®
$217/sqft
$-- HOA
What's special
Quintessential antique vermont capePeriod wallpaperClassic door hardwareBeautiful vintage wood stovePass-through kitchen cabinetsWide plank floors
- 46 days
- 1,643
- 132
Zillow last checked:
Listing updated:
Listed by:
Jamaica T Kelley,
Vermont Heritage Real Estate 802-728-9800
Source: PrimeMLS,MLS#: 5107783
Facts & features
Interior
Bedrooms & bathrooms
- Bedrooms: 3
- Bathrooms: 1
- Full bathrooms: 1
Heating
- Oil, Forced Air
Cooling
- None
Features
- Basement: Dirt Floor,Interior Stairs,Interior Access,Interior Entry
Interior area
- Total structure area: 2,907
- Total interior livable area: 1,682 sqft
- Finished area above ground: 1,682
- Finished area below ground: 0
Property
Parking
- Total spaces: 1
- Parking features: Dirt
- Garage spaces: 1
Features
- Levels: One and One Half
- Stories: 1.5
- Frontage length: Road frontage: 315
Lot
- Size: 1.2 Acres
- Features: Country Setting
Details
- Parcel number: 46814810082
- Zoning description: Rural Residential
- Special conditions: Standard
Construction
Type & style
- Home type: SingleFamily
- Architectural style: Cape
- Property subtype: Single Family Residence
Materials
- Clapboard Exterior
- Foundation: Fieldstone
- Roof: Corrugated
Condition
- New construction: No
- Year built: 1790
Utilities & green energy
- Electric: 100 Amp Service
- Sewer: Deeded
- Utilities for property: Propane, No Internet
Community & HOA
Location
- Region: Peacham
Financial & listing details
- Price per square foot: $217/sqft
- Tax assessed value: $143,300
- Annual tax amount: $4,574
- Date on market: 9/2/2026
- Road surface type: Dirt
Estimated market value
$347,400
$330,000 - $365,000
$1,908/mo
Price history
| Date | Event | Price |
|---|---|---|
| 9/2/2026 | Price change | $365,000-3.7%$217/sqft |
Source:  PrimeMLS #5107783 Report a problem PrimeMLS #5107783 Report a problem | ||
| 7/10/2026 | Listed for sale | $379,000-10.8%$225/sqft |
Source: PrimeMLS #5097997 Report a problem | ||
| 6/25/2026 | Listing removed | -- |
Source: Owner Report a problem | ||
| 6/16/2026 | Listed for sale | $425,000+112.5%$253/sqft |
Source: Owner Report a problem | ||
| 6/27/2024 | Sold | $200,000+566.7%$119/sqft |
Source: Public Record Report a problem | ||
| 12/29/2000 | Sold | $30,000$18/sqft |
Source: Public Record Report a problem | ||
Public tax history
| Year | Property taxes | Tax assessment |
|---|---|---|
| 2024 | -- | $143,300 |
| 2023 | -- | $143,300 |
| 2022 | -- | $143,300 |
| 2021 | -- | $143,300 +0.8% |
| 2020 | -- | $142,100 |
| 2019 | -- | $142,100 +2.5% |
| 2018 | -- | $138,700 |
| 2017 | -- | $138,700 |
| 2016 | -- | $138,700 +9900% |
| 2015 | -- | $1,387 |
| 2014 | -- | $1,387 |
| 2013 | -- | $1,387 |
| 2012 | -- | $1,387 |
| 2011 | -- | $1,387 |
| 2010 | -- | $1,387 |
| 2009 | -- | $1,387 +72.5% |
| 2008 | -- | $804 |
| 2007 | -- | $804 |
| 2006 | -- | $804 +29.7% |
| 2003 | $1,675 | $620 |
Find assessor info on the county website
Monthly payment
Est. payment
Payment breakdown
Explore the cost of this home by adjusting the details. Changes won't be saved.Climate risks
Neighborhood: 05821
Similar homes
- $375,0003 bd2 ba2k sqft1098 Creamery Road, Ryegate, VT 05069Active
 MLS ID #5097380, Darren Sherburne. PrimeMLS
 - $389,0003 bd3 ba1.5k sqft94 Brainerd Street, Danville, VT 05828Active
 MLS ID #5085959, Nikki Peters. PrimeMLS
 - $299,0003 bd1 ba1.1k sqft80 Mountain View Drive, Danville, VT 05828Active
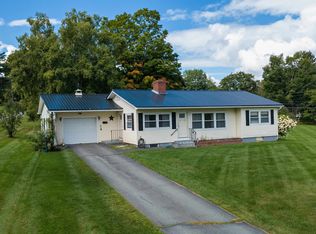 MLS ID #5108628, Timothy Scott. PrimeMLS
 - $429,0003 bd2 ba1.7k sqft180 Winn High Drive, Danville, VT 05828Active
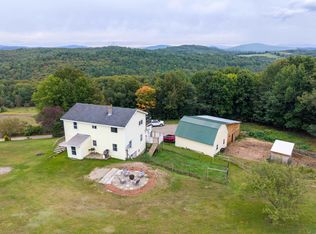 MLS ID #5086457, Taylor White. PrimeMLS
